What does an accessible and aging-in-place bathroom remodel in Lakewood involve? An aging-in-place bathroom remodel in Lakewood addresses the specific construction realities of Jefferson County's older housing stock.…
<h2>What does an accessible and aging-in-place bathroom remodel in Lakewood involve?</h2>
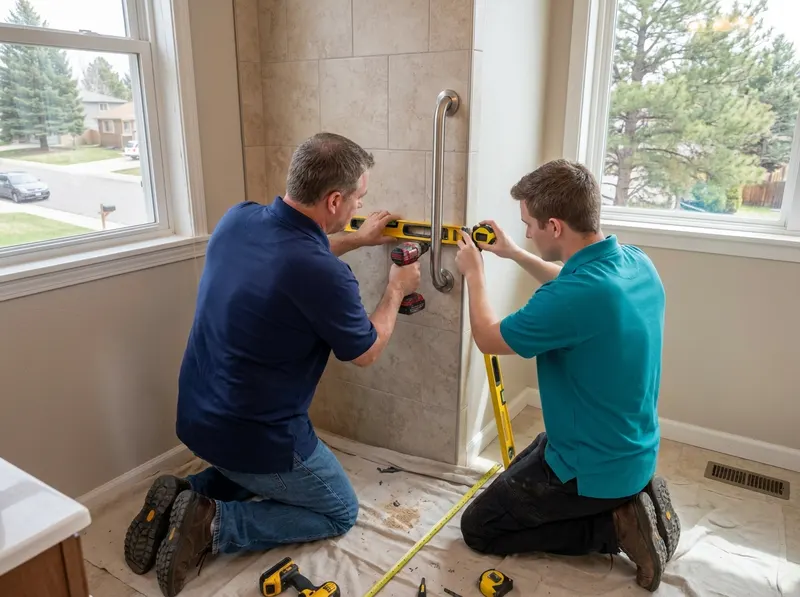
An aging-in-place bathroom remodel in Lakewood addresses the specific construction realities of Jefferson County's older housing stock. Many homes in Green Mountain, Applewood, and Heritage West were built between 1958 and 1982 as slab-on-grade or crawl-space ranch layouts, a floor plan that can actually simplify barrier-free work because there is no step down into a basement wet room. The catch is that those same homes often have 28-inch door rough openings, galvanized supply lines that need evaluation before new fixtures go in, and wall framing that was never prepped for grab-bar loads. A 1.5-inch grab bar rated to 250 lbs per OSHA fixture standards requires solid blocking or a stud, not drywall alone, so the scope of any honest project includes opening the wall, installing blocking, and patching before the bar is ever set.
The core components of a Lakewood aging-in-place conversion follow a logical sequence. First, the tub or raised shower pan is removed and the floor is re-sloped to a linear or center drain at a 1/4-inch-per-foot pitch, the National Kitchen and Bath Association identifies this slope as the functional minimum for a barrier-free shower floor. Second, cement board or a waterproof membrane system (such as those meeting Tile Council of North America installation standards) is set behind the tile field. Third, grab bars are anchored into blocking at 33, 36 inches above finish floor on the side wall and 6 inches above the seat if a fold-down teak or fiberglass bench is included. Comfort-height toilets, 17, 19 inches to the seat versus the standard 15 inches, reduce the knee and hip load that makes standing from a low seat difficult for adults over 65. Lever faucet handles replace knobs because levers require a fist-close grip rather than a fine pinch, a meaningful difference for anyone managing arthritis.
In neighborhoods like Morse Park and Eiber, where many households include adults in their 60s and 70s who bought their homes decades ago and intend to stay, the decision between a partial update and a full conversion typically comes down to two factors: how much of the existing layout can be kept, and whether the doorway is already 32 inches clear. If the door rough opening is only 28 inches, widening it to 36 inches clear requires framing work and, in most Jefferson County jurisdictions, a building permit, a step Truetile Bathroom Remodeling handles as part of the project scope. The Jefferson County Building Inspection office processes residential bathroom permits; timelines vary but typically run 5, 10 business days for a standard residential submission. A partial update, adding grab bars, swapping the toilet, and installing a hand-held showerhead on a slide bar, can often proceed without a permit and takes 2, 4 days of labor. A full zero-threshold conversion with door widening is a permitted project and takes longer, but it is the version that meaningfully changes what the bathroom can do for the next 20 years.
Non-slip tile selection matters more in an accessible bathroom than in a standard remodel. The Dynamic Coefficient of Friction (DCOF) standard for wet floor tile is a minimum 0.42 on a level surface; mosaic tiles with more grout lines, matte-finish porcelain, and textured stone all perform well above that threshold. Glossy large-format tiles, popular for their visual scale, can read below 0.42 when wet and are not appropriate for a barrier-free shower floor. Lighting is a parallel consideration: the Illuminating Engineering Society recommends a minimum of 50 foot-candles at countertop height for adults over 60, which typically means adding a second vanity fixture or upgrading to a higher-lumen LED trim. These details are confirmed during the on-site visit, not assumed from a photo.
Homeowners in Glennon Heights, Belmar, and Westgate sometimes ask whether a walk-in tub is a reasonable alternative to a barrier-free shower. Walk-in tubs require the user to step over a 3, 7 inch threshold to enter, then sit inside while the tub fills and drains, a sequence that leaves the person wet and waiting in a cooling tub for 3, 5 minutes after bathing before the door can be opened. AARP's home modification guidance notes that walk-in tubs are not considered a best-practice aging-in-place solution by occupational therapists because of this drain-wait issue. A zero-threshold shower with a fold-down bench, hand-held showerhead, and properly placed grab bars accomplishes the same safety goals without the drain-wait sequence and is the option most occupational therapists and Certified Aging-in-Place Specialists (CAPS) recommend.
For homeowners near Bear Creek Lake Park or in Lakewood Estates who are planning ahead rather than responding to an immediate mobility change, the most cost-effective move is to install grab-bar blocking during any tile or shower update, even if the bars themselves are not mounted yet. Blocking costs roughly $150, $300 added to an existing project; retrofitting it later after the tile is set means opening the wall again. The National Resource Center on Supportive Housing and Home Modification identifies pre-blocking as the single highest-return accessibility investment in a bathroom remodel.
Every job gets a firm, written price after a free on-site visit.
For standards, safe disposal, and service guidance on Bathroom Remodeling in Lakewood, CO, useful references include U.S. Dept. of Energy, ENERGY STAR, HUD, OSHA, U.S. Green Building Council, and Google Maps. General consumer and small-business resources are available from USA.gov, Better Business Bureau, FTC Consumer Advice, U.S. Small Business Administration, and Ready.gov.
Tell us about your accessible and aging-in-place bathroom remodel job in Lakewood and we'll send a clear, written quote, usually the same day.
 Truetile Bathroom Remodeling