Thoughtful bathroom planning. Lakewood, Colorado.

Bathroom remodeling in Lakewood, ColoradoA better bathroom.
A better everyday.

Plan a bathroom that feels right for your home. Explore beautiful possibilities, understand the work, and connect with an independent remodeling provider.

Truetile is a referral website. Your provider confirms availability, estimates and project terms.

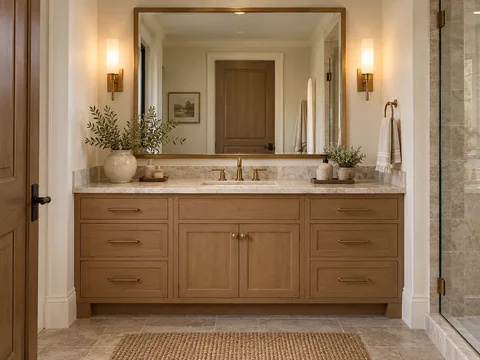
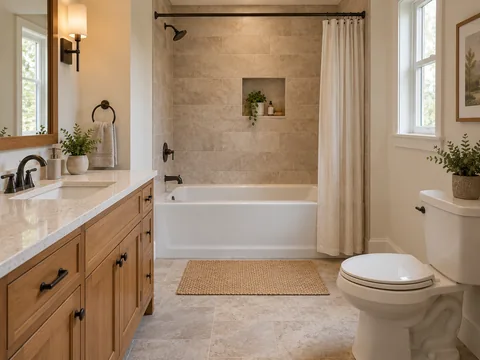
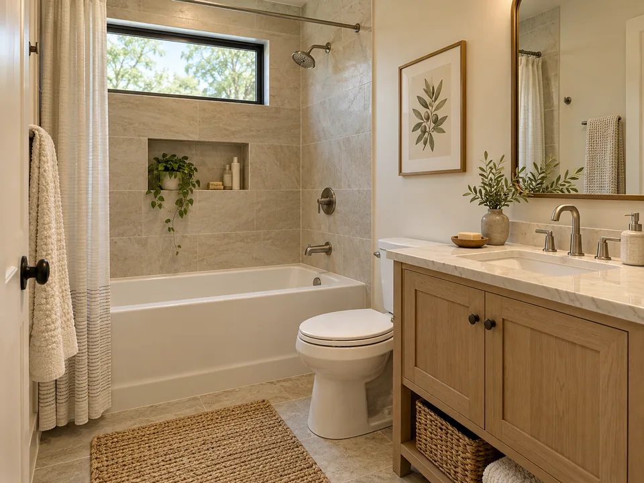
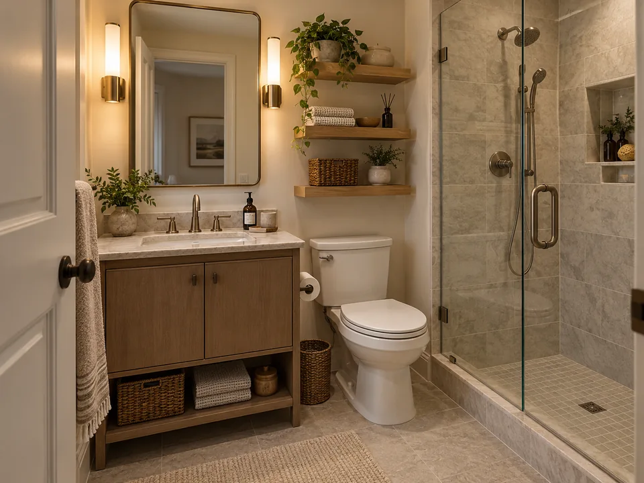
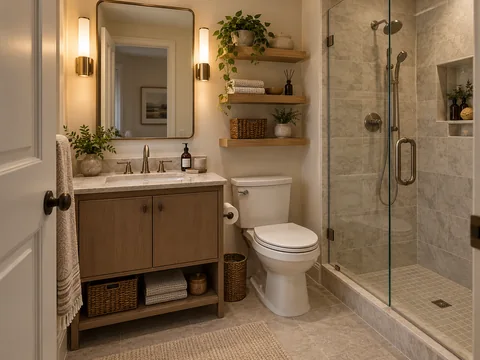
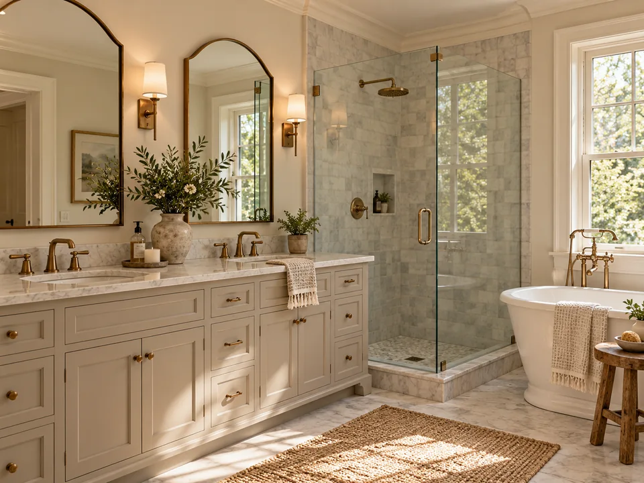
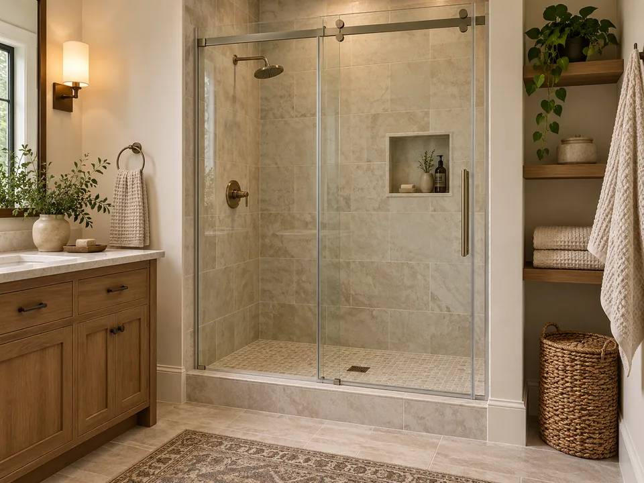
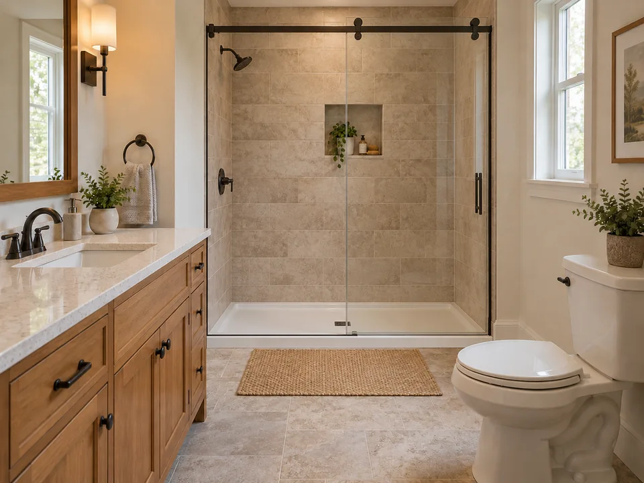
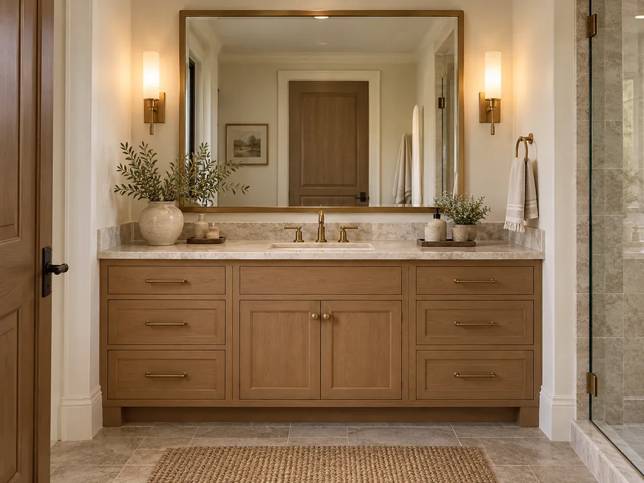
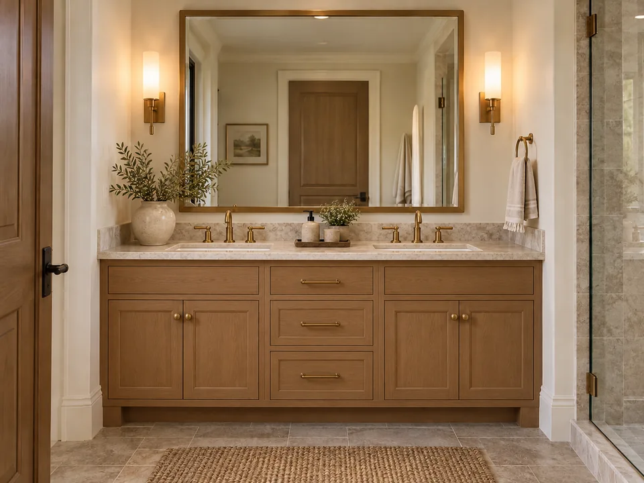
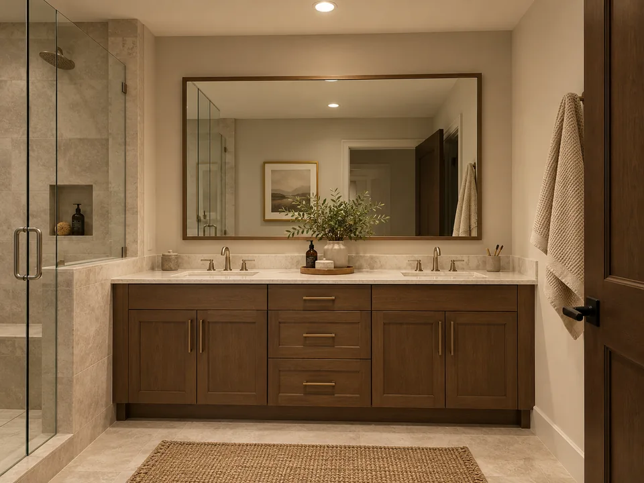
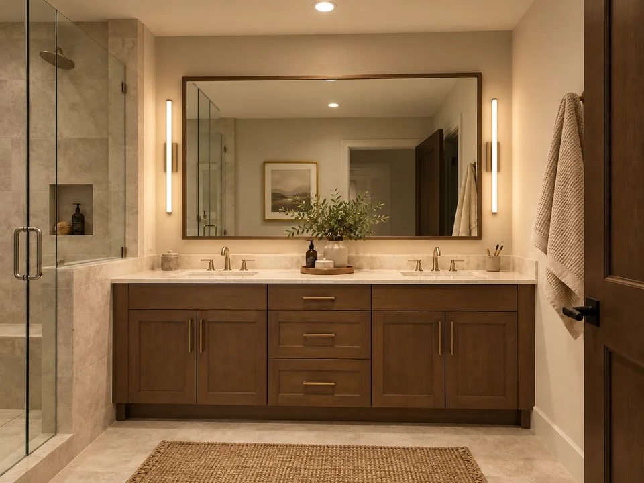
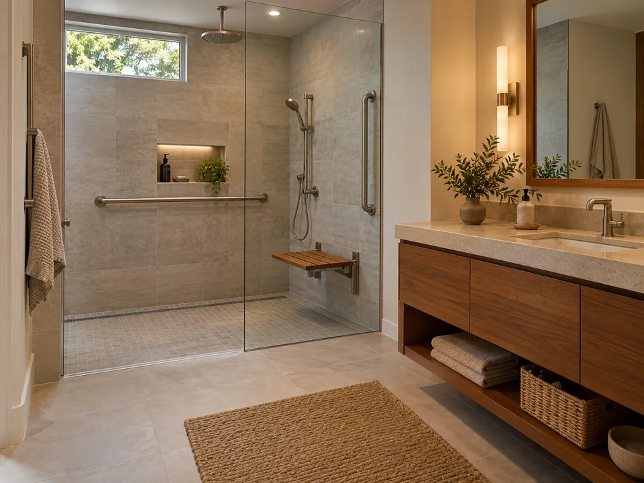
Illustrative bathroom with an oak vanity and glass-enclosed shower.
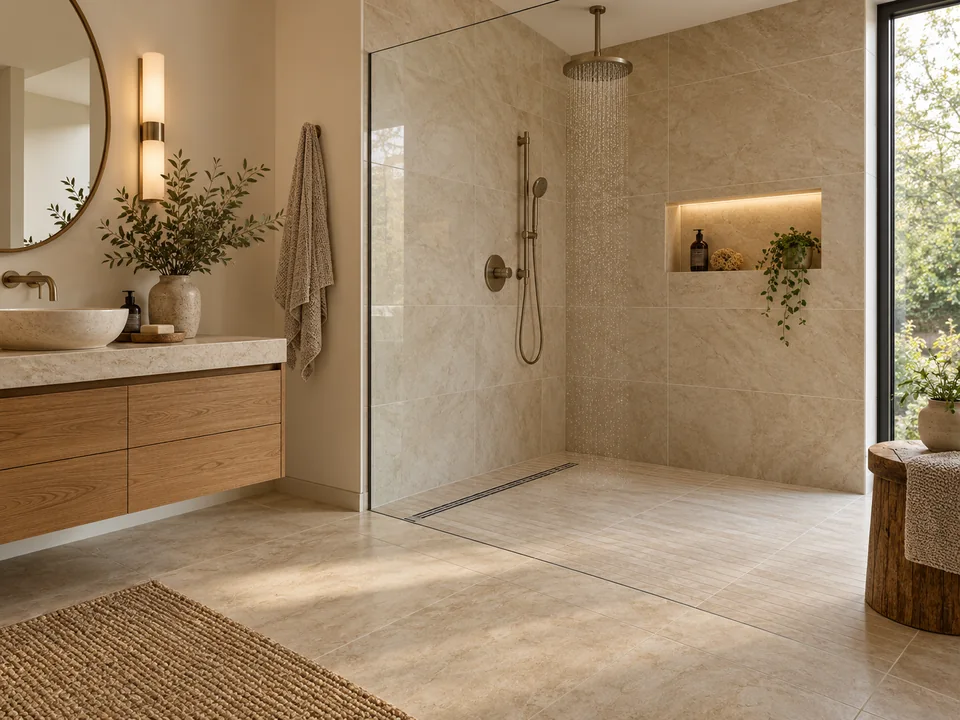
Warm materials. Clear lines. Everyday comfort. · AI-generated concept illustration
Designed around
the way you live.
↗
What are you planning?A complete remodel A better shower A tub conversion A smaller bathroom

Your bathroom, considered completely

Bath Remodeling
in Lakewood, CO

A bathroom remodel brings together layout, materials, water, light and the way you move. This guide helps you see how those decisions connect—whether you’re ready to call or still exploring.

The complete guideFind your next decision.22 sections
Before you begin: goals, scope and how this website works5 topics

Bathroom remodeling and renovation

Illustrative bathroom with an oak vanity and glass-enclosed shower.
AI-generated conceptBathroom remodeling and renovation

What does bathroom remodeling include?

Bathroom remodeling changes how an existing bathroom looks, works, or both. It can include a new vanity and lighting, a rebuilt shower, different floor and wall finishes, improved ventilation, or a revised layout. The work beneath those finishes—plumbing connections, wall preparation, waterproofing and structural support—often determines what the project actually involves.

A cosmetic refresh might retain the room and its working fixtures while changing paint, hardware and a mirror. A shower replacement affects a defined wet area. A complete renovation may open walls and floors so concealed conditions can be assessed before the room is rebuilt. “Bathroom renovation” and “bath remodel” are often used for overlapping projects. Define the result you want and the work included, rather than relying on the project name.
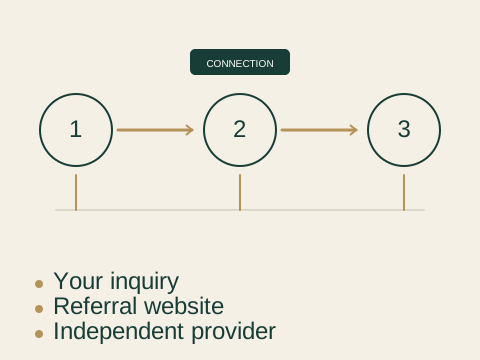
Referral service identity

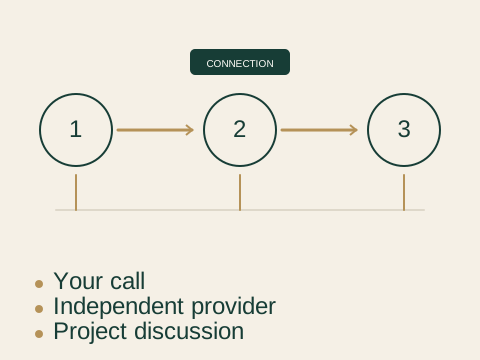
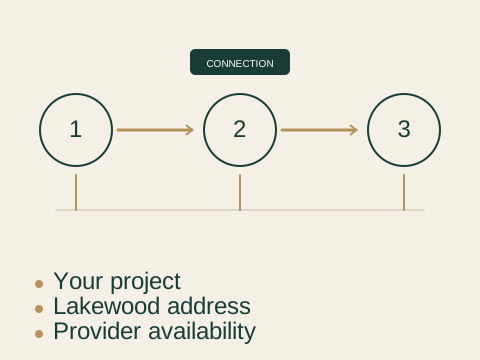
Concept diagram for referral service identity: your inquiry, referral website, independent provider.
Concept illustrationReferral service identity

Who will carry out the remodeling work?

Truetile Bathroom Remodeling is a referral website connecting inquiries with independent service providers. The website is not the contractor performing the renovation. The receiving business must identify itself and confirm the services, availability and terms it can offer.

Providers may change over time, and not every provider handles every specialty. Ask who will issue the estimate, enter into the contract, coordinate trades and respond to questions after completion. Any agreement for construction, payment or warranty is with the relevant provider under its actual terms. The illustrations on this page explain design possibilities; they are not evidence of that provider’s previous work. You can use the guide independently before deciding whether to make a call.

Project goals and priorities

Concept diagram for project goals and priorities: daily function, material choices, project priorities.
Concept illustrationProject goals and priorities

How do I decide what my bathroom needs?

Begin with what does not work: a door that collides with a drawer, a shower that is difficult to enter, insufficient storage, lingering moisture or a leak. Then list improvements that would make everyday use easier. Separate those needs from preferences such as a different tile color or a new faucet finish.

An attractive surface cannot resolve a failed waterproofing assembly, and a larger vanity may make a cramped circulation route worse. Order priorities as condition, function and appearance. Note which items are essential, which would be useful and which are optional. Bring photographs of the room and a few inspiration images to a project discussion, but explain the specific feature you like in each image. That makes the conversation more precise than asking to copy an entire room.

Navigation by question

Concept diagram for navigation by question: explore options, plan the work, prepare to call.
Concept illustrationNavigation by question

Where can I find the information relevant to my project?

Choose a starting point based on your next decision. Explore remodeling options to define the scope, cost and process to understand the work involved, or design and materials to compare visible choices. Construction and care explains what supports a durable result. Lakewood planning covers address, permit and provider questions.

Each chapter includes an overview, detailed explanations and its own questions and answers. The contents menu lets you move directly to a section; contextual links connect related decisions. If a shower choice affects floor height, for example, the guide points you toward transitions and access. There is no need to read every section in order. You can browse the complete guide without submitting personal details or contacting a provider.

Questions about bathroom remodeling in lakewood

Is a bathroom renovation different from a bathroom remodel?

The terms overlap; the written scope matters more than the label.

Explore this topic
Can I discuss a partial remodel as well as a complete renovation?

Both partial and full projects may be discussed; the provider confirms scope and availability.

Explore this topic
Am I calling a contractor directly or a referral service?

This is a referral website; the receiving provider and its terms must be identified.

Explore this topic
Should I start with inspiration photos or a list of problems?

Start with needs and known problems; photographs can then help communicate preferences.

Explore this topic
Can I explore the guide before contacting a provider?

The full guide is available without calling, submitting details or completing a quiz.

Explore this topic

Start with what needs to change.

Choose the right remodeling scope

A fresh surface, a new shower, or a complete rethink? Choose the scope around the room’s condition and the way you want to use it.

Compare the scope

Refresh

Usually retained: the layout and service positions.

Consider: paint, lighting, hardware, mirror and selected fixtures.

Ask: Are the surfaces and concealed assemblies sound enough to keep?

Partial remodel

Usually retained: parts of the room that still work well.

Consider: a shower, tub, vanity or floor replacement with its supporting work.

Ask: Where will new work meet the existing finishes and services?

Complete remodel

May change: most finishes, fixtures and the room arrangement.

Consider: removal, preparation, services and coordinated rebuilding.

Ask: Which choices depend on investigation after removal?

These are ways to describe scope, not fixed packages. A smaller visible change can still require substantial preparation.
Explore choose the right remodeling scope in detail6 topics

Cosmetic bathroom refresh

Modern bathroom concept with simple cabinetry and neutral surfaces.
AI-generated conceptCosmetic bathroom refresh

What can a cosmetic refresh change?

A cosmetic refresh changes finishes and selected visible fittings while retaining the bathroom’s basic arrangement and sound underlying construction. Paint, a mirror, cabinet hardware, accessories and compatible light fixtures can change the feel of the room. A replacement faucet or vanity may still require connection work, repairs to the wall or floor, and checks that the new product fits.

The important boundary is condition. A refresh is a reasonable discussion when existing surfaces, supports and wet-area assemblies remain serviceable. Loose tile, a soft floor, active leakage or recurring dampness needs assessment before it is covered. Include preparation in the scope: cleaning, repairs, suitable coatings and protection of retained items affect the finished result. A small visible change does not always mean a small amount of work behind it.

Partial bathroom remodel

Single-vanity concept with counter space and drawer storage.
AI-generated conceptPartial bathroom remodel

Can I remodel only part of the bathroom?

A partial bathroom remodel focuses on selected elements, such as the shower, vanity or floor, while keeping other parts of the room. It can suit a bathroom whose layout works but whose wet area or storage does not. The proposal should name both the changed items and the retained items so the project boundary is clear.

Connections between old and new work need particular attention. Removing a shower can disturb adjacent tile, trim or flooring, and the existing material may no longer be available for a close match. A new vanity can expose an unfinished patch of floor. Ask how edges, waterproofing boundaries, plumbing access and finish repairs will be handled. Keeping an item on the plan does not guarantee it can remain untouched throughout construction.

Complete gut remodel

Concept diagram for complete gut remodel: visible finishes, room systems, existing structure.
Concept illustrationComplete gut remodel

What is included in a full bathroom remodel?

A complete gut remodel usually involves removing the room’s fixtures and finishes to an agreed extent, assessing exposed conditions, completing necessary system work and rebuilding the bathroom. The scope may include substrate repair, plumbing and electrical changes, ventilation, waterproofing, tile, cabinets and final fixtures. The exact demolition boundary should be written down.

Opening the room makes concealed conditions easier to assess, but it does not mean every existing pipe or structural component must be replaced. Nor does a full remodel automatically mean moving the toilet or shower. A complete rebuild can retain an effective layout. Ask which trades will be involved, what is included in restoration, how unexpected discoveries are approved and what inspections or completion checks must occur before surfaces are closed.

Same-layout renovation

Existing-layout concept with an alcove bathtub.
AI-generated conceptSame-layout renovation

What are the benefits of keeping the existing layout?

Keeping fixtures in their existing positions can reduce the work associated with rerouting drains, altering walls and restoring surrounding finishes. A same-layout renovation can still substantially improve storage, lighting, surface care and bathing comfort. It is often worth comparing this approach with a layout change before deciding that relocation is essential.

The new products must fit the existing conditions. A deeper vanity may narrow the walkway; a different toilet may have another rough-in requirement; a replacement shower base may put its drain in a different location. Measure product dimensions, door movements and connection points rather than assuming that “same place” means a direct replacement. Retaining the layout also does not remove the need to assess aging connections, damaged support or inadequate ventilation.

Layout-changing remodel

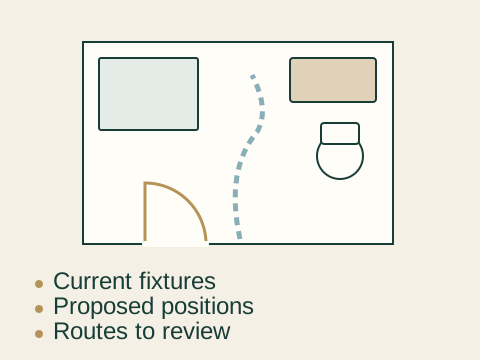
Concept diagram for layout-changing remodel: current fixtures, proposed positions, routes to review.
Concept illustrationLayout-changing remodel

When is changing the bathroom layout worthwhile?

Changing the layout is worth exploring when the existing arrangement prevents comfortable access, creates persistent collisions or fails to support how the household uses the room. Moving a wall, shifting a toilet or converting a tub can change usable space. The benefit should be specific enough to justify the additional coordination.

A fixture move affects more than the visible distance on a plan. Drain routing, venting, supply lines, floor construction, wall structure and surrounding finishes can all enter the scope. Compare a revised layout with a version that keeps the fixtures in place. If expansion uses a closet or adjacent room, account for the space and function lost there as well. A professional assessment should establish feasibility before products are ordered around the new arrangement.

Repair, refinish or replace

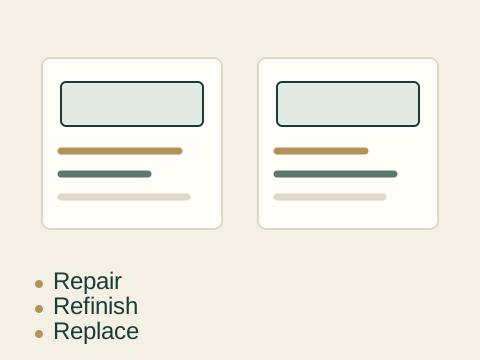
Concept diagram for repair, refinish or replace: repair, refinish, replace.
Concept illustrationRepair, refinish or replace

Should I repair, refinish or replace the existing bathroom components?

Repair addresses a specific defect, refinishing renews a suitable surface, and replacement removes a component so a new one can be installed. The right choice depends on the cause of the problem, the condition of the base and how much of the surrounding assembly must be disturbed. Appearance alone is not enough to choose.

A worn but structurally sound tub may be a candidate for a surface treatment offered by an appropriate specialist. A leaking shower may require investigation beyond the visible grout. Regrouting can renew joints, but it cannot repair a failed concealed membrane or a plumbing leak. Compare what each option actually fixes, what it leaves in place, the care requirements and the written warranty. Repeated surface repairs are poor value if the underlying cause remains.

Questions about choose the right remodeling scope

When is a surface refresh insufficient?

Leaks, soft floors or failed assemblies need assessment before cosmetic work.

Explore this topic
Can new shower work damage finishes I want to keep?

Tie-in work may disturb adjacent finishes; agree restoration and exclusions in the scope.

Explore this topic
Does a full remodel always require moving plumbing?

A full renovation can retain fixture locations if the design and existing systems allow it.

Explore this topic
Can I use different fixtures in the same locations?

Different fixtures can fit, but dimensions, connections and clearances need checking.

Explore this topic
Can I enlarge the room into an adjacent space?

Expansion requires assessment of adjacent space, utilities, structure and applicable approvals.

Explore this topic
Can regrouting solve a leaking shower?

Regrouting does not repair a failed concealed waterproofing assembly or plumbing leak.

Explore this topic

Discuss the scope of your remodel.

Discuss your project Speak with an independent provider.

Design for the room you actually have.

Bathroom types and room sizes

Primary, guest, compact or shared: the best priorities come from the people and routines the bathroom needs to support.

Explore bathroom types and room sizes in detail7 topics

Primary bathroom

Primary bathroom concept with coordinated vanity storage and shower.
AI-generated conceptPrimary bathroom

How should a primary bathroom remodel be planned?

Plan a primary bathroom around daily routines. Consider whether two people use it at the same time, where each person keeps everyday items, and whether a shower, tub or both are important. A larger shower may be more useful than an oversized cabinet, while a well-organized single vanity can work better than two cramped basins.

Look at circulation during ordinary use: drawers open, towels hang, and a person may need to pass behind someone standing at the sink. Locate light and mirrors for actual tasks, and keep frequently used storage within comfortable reach. Discuss cleaning access around glass, fixtures and cabinet edges. The most successful primary bathroom plan balances simultaneous use, privacy, storage and maintainable surfaces rather than maximizing the number of features.

Guest bathroom

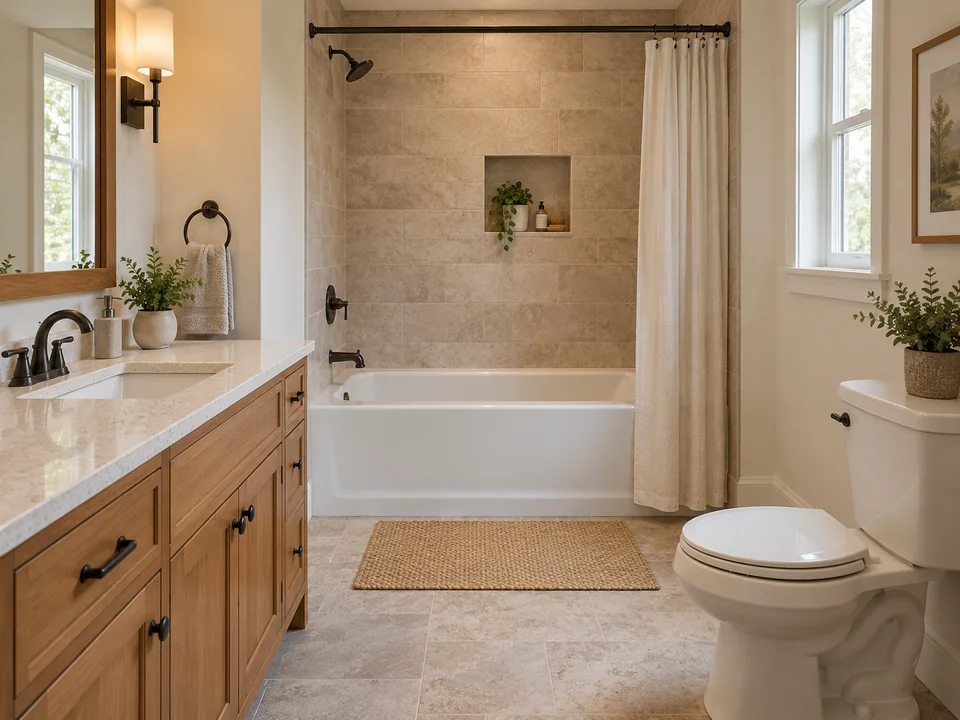
Guest bathroom concept with a tub-shower combination.
AI-generated conceptGuest bathroom

What matters most in a guest bathroom renovation?

A guest bathroom benefits from straightforward controls, a clear place for towels and toiletries, and finishes that are easy to care for between visits. Think about who uses it when guests are absent. A room that also serves family members may need more storage and more flexible bathing options than an occasional visitor bathroom.

A tub-shower combination can accommodate different preferences, while a shower-only layout may suit the intended users and available space. Neither is automatically the better choice. Keep switches, shower controls and storage easy to identify, and avoid layouts that require visitors to step around doors or loose items. Include ventilation and ordinary maintenance in the design; infrequent use does not remove the need to manage moisture or inspect fixtures.

Half bath and powder room

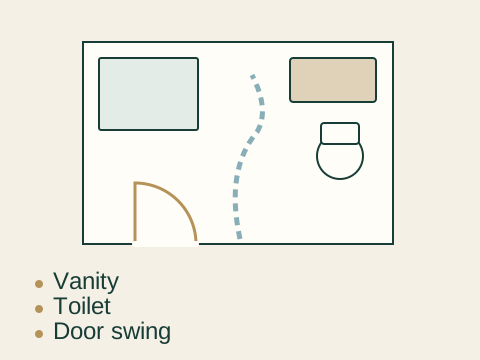
Concept diagram for half bath and powder room: vanity, toilet, door swing.
Concept illustrationHalf bath and powder room

What can be changed in a half-bath remodel?

A half bath or powder room generally has a toilet and sink without a tub or shower. Remodeling can improve fixture scale, storage, lighting, ventilation and the way the door interacts with the room. Because the footprint is often limited, a small change in cabinet depth or door movement can affect comfort more than a decorative upgrade.

Adding bathing facilities is a different project from replacing powder-room finishes. It requires usable space, suitable drainage and water supply, a wet-area assembly and appropriate ventilation, along with project-specific review. Before choosing a compact shower, establish whether the room can accommodate entry, movement and maintenance around it. A floor plan with all fixture outlines drawn is more useful than evaluating a shower enclosure’s dimensions by themselves.

Small bathroom

Small bathroom concept with compact fixtures and wall storage.
AI-generated conceptSmall bathroom

How can a small bathroom work better without expanding it?

A small bathroom works better when every object has a practical place and every moving part has enough room. Start with door swings, drawer openings, the toilet approach and shower entry. A shallower vanity, a different storage arrangement or a suitable shower-door configuration may improve movement without changing the room’s boundaries.

Visual choices can support the plan: a restrained palette, consistent transitions and well-positioned lighting may make the room feel calmer. They cannot create actual clearance. Large tiles can reduce the number of visible joints, but awkward cuts, strong grout contrast and unsuitable shower-floor geometry can work against that effect. Choose product scale after the layout is measured. Keep the everyday floor area free of storage that would turn a workable plan into a crowded room.

Shared and family bathroom

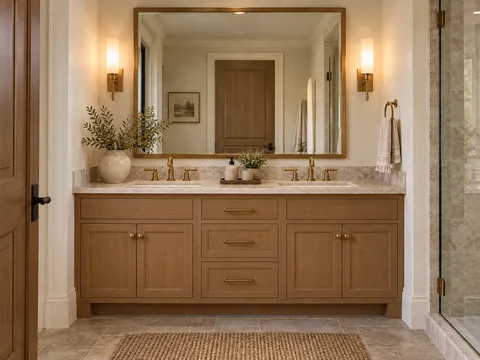
Double-vanity concept within the same illustrated wall space.
AI-generated conceptShared and family bathroom

How do I plan a bathroom shared by several people?

A shared bathroom needs a plan for overlapping routines and belongings. Identify who uses the sink at the same time, where towels dry, and how personal items are separated. A second basin can help some households, but it also uses counter space and introduces another set of plumbing connections. Compare that benefit with a generous single sink and better storage.

Assign storage by person or task, with daily items accessible and occasional items out of the circulation route. Check that drawers can open without blocking the entry or another fixture. Consider privacy and simple controls for different users. The room should remain easy to clean when everyone’s belongings are present; an empty design photograph is not the same as a functioning shared bathroom.

Basement bathroom

Concept diagram for basement bathroom: bathroom fixtures, drain route, slab conditions.
Concept illustrationBasement bathroom

What makes a basement bathroom remodel different?

An existing basement bathroom needs an assessment of drainage, floor construction, ventilation routes and moisture conditions before the visible finishes are chosen. Access through concrete can affect the scope of moving a drain. Ceiling obstructions may influence shower height, lighting or duct routing. These are property-specific questions, not assumptions that follow automatically from the word basement.

Distinguish remodeling an existing bathroom from creating a new one where drainage and other services may need a different solution. An existing drainage arrangement may remain suitable if its condition, capacity and proposed connections are acceptable. Do not assume every basement needs a new pumping system. Ask how concealed work will be accessed and restored, and investigate unexplained moisture before installing new flooring or enclosing walls.

Condo and townhouse bathroom

Concept diagram for condo and townhouse bathroom: your room, shared systems, property coordination.
Concept illustrationCondo and townhouse bathroom

What should be checked before remodeling a condo bathroom?

Condo and townhouse projects may involve shared systems, building-management rules and access limits in addition to the room itself. Before scheduling, establish who can approve the work, where deliveries and debris may travel, and whether noise or working-hour restrictions apply. Common walls and shared plumbing can affect how much can be changed.

Water shutoffs require particular coordination when other occupants are affected. Agree who arranges access, notice and timing, and who confirms that services are restored. Keep association approval distinct from city permit requirements; satisfying one does not automatically satisfy the other. A proposal should include the practical conditions of working in the building, including protection of shared areas and responsibility for damage or restoration outside the bathroom.

Questions about bathroom types and room sizes

Is a double vanity useful in a compact primary bathroom?

Two sinks help some routines, but can consume counter space and storage in a small room.

Explore this topic
Should a guest bathroom have a tub or shower?

Choose according to expected users and the rest of the home, not a universal rule.

Explore this topic
Can a half bath become a full bathroom?

Conversion depends on usable space, plumbing, ventilation and project approvals.

Explore this topic
Does a larger tile always make a small room look bigger?

Tile scale interacts with layout, cuts, grout contrast and light; larger is not always better.

Explore this topic
How can storage reduce clutter around a single sink?

Assign reachable storage by user and frequency of use before adding more cabinetry.

Explore this topic
Does an existing basement bathroom need a new drainage system?

The existing system may remain if its condition, capacity and proposed layout are suitable.

Explore this topic
Who coordinates a shared water shutoff?

The provider and building management should agree responsibility, notice and access in advance.

Explore this topic

Understand what goes into the price.

Cost and budget planning

A useful budget starts with scope, specifications and the work behind the finishes. Compare the same complete project before comparing totals.

What changes the work?

Select a planning scenario to see its main cost dependencies. This is a scope guide, not a price calculator.

Keep the layout

Retaining compatible fixture positions may reduce rerouting and restoration. Preparation, product fit, waterproofing and the condition of existing connections still affect the scope.

Read a proposal
Example estimate structure — no prices implied
Work category What the proposal should clarify Amount
Removal & protection What is removed, what is protected and who handles disposal. To be quoted
Preparation Known substrate work and the process for additional concealed repairs. To be quoted
Fixtures & fittings Specified models, or clearly identified allowances and how differences are handled. To be quoted
Surfaces & water control Finish quantities, preparation and the complete wet-area system. To be quoted
Plumbing & electrical Included connections, relocations and responsibilities. To be quoted
Permits & inspections Who arranges them and whether fees are included, where applicable. To be quoted
Exclusions & changes Excluded work and the approval process for changes. To be quoted
An allowance is a placeholder amount, not a fully specified product. Compare the underlying work and assumptions before comparing totals.
Explore cost and budget planning in detail8 topics

Cost by project scope

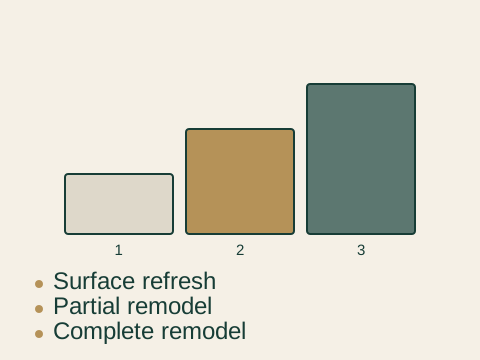
Concept diagram for cost by project scope: surface refresh, partial remodel, complete remodel.
Concept illustrationCost by project scope

How much does a bathroom remodel in Lakewood cost?

A dependable bathroom remodeling price requires a defined scope and assessment of the actual property. Room size matters, but it does not explain the whole cost. Retained or moved fixtures, wet-area reconstruction, concealed damage, product specifications and access can change the work substantially. This guide does not present an unsupported Lakewood average or a price that substitutes for an estimate.

Compare scope first. A refresh retains sound assemblies; a partial project rebuilds selected areas; a full renovation coordinates more demolition and trades. For each, ask what is included in preparation, installation, disposal, approvals and restoration. Then distinguish fixed product selections from allowances and unknown conditions. A useful estimate makes those boundaries visible so you can understand why the total changes when the design changes.

Labor and installation complexity

Concept diagram for labor and installation complexity: site access, trade coordination, installation detail.
Concept illustrationLabor and installation complexity

What drives bathroom remodeling labor costs?

Labor cost follows tasks and installation difficulty. Demolition with careful protection of retained finishes is different from clearing an empty room. Preparing an uneven wall, forming a niche, coordinating several trades or fitting a complex tile pattern takes work that is not apparent from the finished material alone.

Access also matters. Carrying products through stairs or shared areas, arranging utility interruptions and working within a restricted footprint can affect the sequence. Ask for explanations of the major labor tasks rather than assuming labor should be a fixed percentage of the product price. Two tiles with a similar purchase cost may require different preparation and cutting. A clear scope helps separate the cost of buying a decorative finish from the cost of installing it correctly.

Material and fixture allowances

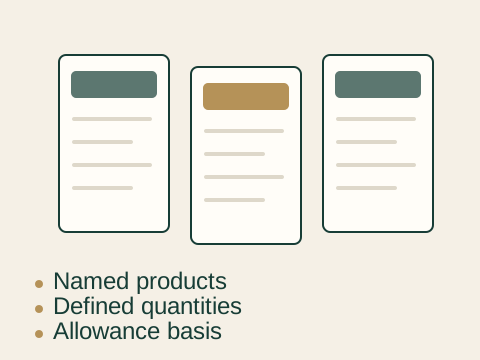
Concept diagram for material and fixture allowances: named products, defined quantities, allowance basis.
Concept illustrationMaterial and fixture allowances

What is a material allowance in a remodel estimate?

A material allowance is a budgeted amount for an item that has not yet been fully selected or priced in the proposal. It should identify what it covers: the product category, quantity and any related delivery, tax or installation assumptions. An allowance is not a promise that every product in that category fits the budget.

Once you select the actual model and quantity, compare the selection with the allowance before ordering. The difference may affect both material cost and installation. A heavier tub, unusual faucet or custom glass enclosure can introduce requirements beyond its purchase price. Ask how overages, credits and substitutions are documented. Keep the approved product list with the proposal so a later substitution does not quietly change the finish, function or care requirements.

Plumbing relocation costs

Concept diagram for plumbing relocation costs: keep connections, move fixtures, review new routes.
Concept illustrationPlumbing relocation costs

Why does moving a toilet or shower affect the budget?

Moving a toilet, shower or tub can require opening the floor or walls, changing drain and vent routes, adjusting water supplies, completing inspections and restoring the affected surfaces. The cost comes from that chain of work, not simply the distance the fixture moves. The existing structure and available access determine which routes are practical.

For example, work through an accessible framed floor differs from work that requires opening and restoring concrete. A nearby drain may still be unsuitable for the new fixture or its connection. Ask the provider to explain the proposed route and associated restoration. Compare it with a layout that retains compatible connections. This makes it easier to judge whether the functional benefit of relocation is worth the additional work for your particular bathroom.

Hidden conditions and contingencies

Concept diagram for hidden conditions and contingencies: discover, assess, approve scope.
Concept illustrationHidden conditions and contingencies

How should I budget for hidden problems?

Hidden conditions are problems that cannot be fully assessed until surfaces are opened or access improves. Water-damaged support, unsuitable prior work or deteriorated connections may expand the scope. They are different from a product allowance: an allowance concerns an anticipated selection, while a concealed condition may introduce work that was not yet known.

Discuss how uncertainty will be handled before demolition. Ask which areas can be assessed in advance, what remains unknown and how additional work is authorized. A contingency should reflect the actual project discussion rather than a universal percentage presented as adequate for every bathroom. When a discovery occurs, request photographs, an explanation, options and written effects on cost and timing before agreeing to the change.

Budget prioritization

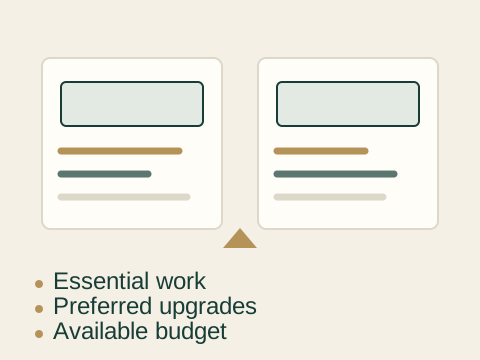
Concept diagram for budget prioritization: essential work, preferred upgrades, available budget.
Concept illustrationBudget prioritization

Where can I reduce cost without neglecting essential work?

Prioritize the work that makes the room sound and usable: resolve active problems, establish appropriate wet-area construction, maintain ventilation and preserve workable circulation. Then compare optional appearance choices. Retaining a suitable layout, using simpler tile patterns or selecting readily available products may reduce complexity without treating necessary preparation as expendable.

Think about which decisions will be expensive to revisit. Concealed support, plumbing positions and waterproofing are difficult to change after finishes are installed. A mirror, decorative hardware or some accessories may be easier to replace later. Ask what a proposed reduction actually removes from the scope. A cheaper visible material can be a reasonable tradeoff; omitting substrate repairs or leaving a known leak unresolved changes the performance of the project.

Value and ownership costs

Concept diagram for value and ownership costs: purchase, care, future replacement.
Concept illustrationValue and ownership costs

How should I judge the value of a bathroom remodel?

The value of a remodel includes everyday usefulness, care requirements, repairability and the expected period of ownership. A more comfortable shower or better storage can matter even when the project does not recover its full cost at resale. There is no universal return percentage that describes every Lakewood home and bathroom.

Consider ownership costs alongside the initial proposal. Ask how surfaces are cleaned, whether replacement parts are available and how future service can reach concealed equipment. A distinctive product that is difficult to maintain may be less useful than a simpler choice that fits your routines. If resale is a priority, consider the home’s overall bathing options and likely users, but avoid treating the removal of a tub or installation of a particular finish as a guaranteed financial result.

Comparing prices fairly

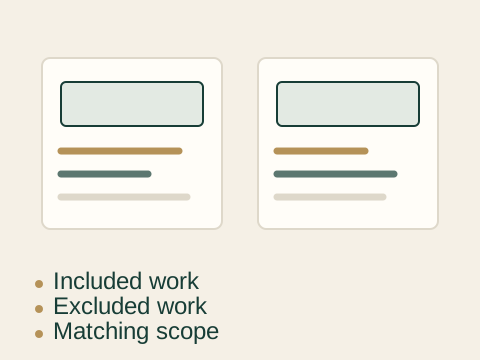
Concept diagram for comparing prices fairly: included work, excluded work, matching scope.
Concept illustrationComparing prices fairly

How do I compare bathroom remodel estimates?

Compare estimates against the same written scope. Check demolition, protection, substrate preparation, plumbing, electrical work, ventilation, waterproofing, finishes, fixtures, disposal and applicable permits. Note product models, quantities, allowances and exclusions. If one proposal omits a task that another includes, the totals are not yet a fair comparison.

Ask about cleanup, restoration at the project boundary and responsibility for unexpected conditions. Then compare scheduling assumptions, payment milestones and aftercare. The lowest initial total can change when missing work is added, while a more detailed proposal may make the complete cost easier to understand. Request clarification in writing rather than inferring inclusions from a short description such as “new shower.” Keep revisions together so the final agreed proposal is unambiguous.

Questions about cost and budget planning

Why can two bathrooms of similar size have different prices?

Similar floor areas can hide different demolition, preparation, plumbing and finish requirements.

Explore this topic
Why is intricate tile work more labor-intensive?

Complex layouts add setting-out, cutting, preparation and installation time.

Explore this topic
What happens if my selected fixtures exceed the allowance?

An over-allowance selection can change the price; require a written adjustment before proceeding.

Explore this topic
Is keeping the drain location always possible?

Existing location may be reusable only if the new fixture and drainage arrangement are compatible.

Explore this topic
How are discoveries documented before extra work proceeds?

Request photographs, an explanation of the additional work and written cost and schedule implications.

Explore this topic
Which choices are easier to upgrade later?

Decorative accessories are often easier to change later than concealed systems or structural support.

Explore this topic
Will removing the only bathtub affect future buyers?

Buyer preferences vary; consider household needs and available bathing options without promising a resale result.

Explore this topic
Is the lowest total price necessarily the lowest complete-project cost?

A lower initial total may omit work included in another proposal; compare the same complete scope.

Explore this topic

Discuss your project scope and budget.

Discuss your project Speak with an independent provider.

Make every movement feel easier.

Layout and space planning

Plan doors, drawers, fixtures and circulation together. A beautiful room should also work when everything is in use.

Explore a layout
TubVanityToiletClear route

Retained arrangement: Keep the main fixture locations and assess the entry route, door movement and usable space between fixtures.

Compare an alternative arrangement ShowerVanityToiletNew approach

Alternative arrangement: Move the shower to the end wall and relocate the vanity and toilet. The room boundary stays the same, but plumbing, access and construction requirements change.

Illustrative floor plans only; not measured drawings or clearance guidance. Fixture sizes, door swings, approach space and service locations need to be checked together for your room.
Explore layout and space planning in detail6 topics

Measure the existing bathroom

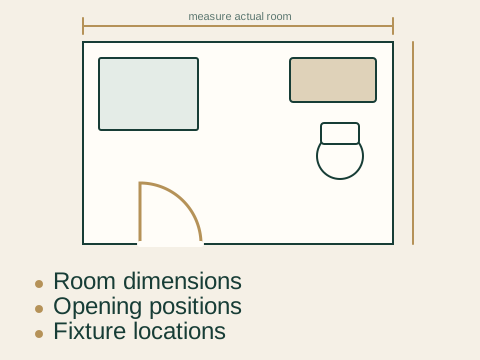
Concept diagram for measure the existing bathroom: room dimensions, opening positions, fixture locations.
Concept illustrationMeasure the existing bathroom

What measurements help plan a bathroom remodel?

Record the room’s length and width, door and window openings, ceiling changes and the locations of existing fixtures. Note obstacles such as radiators, ducts, projecting trim and sloped ceilings. Measure where doors and drawers travel as well as where cabinets sit. A room can fit all the fixture outlines and still be uncomfortable to use.

Homeowner measurements are useful for an initial discussion, but final dimensions must be verified before products or custom components are ordered. Distinguish existing facts from proposed changes on the sketch. Mark measurements in inches or feet consistently, and include photographs showing the corners and connections. Concealed construction, finished wall thickness and product-specific installation requirements can change the usable space from what an early sketch suggests.

Circulation and clearances

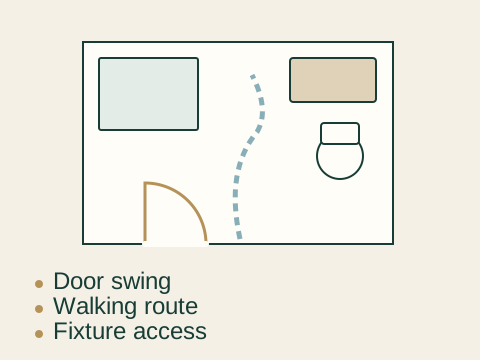
Concept diagram for circulation and clearances: door swing, walking route, fixture access.
Concept illustrationCirculation and clearances

How do I avoid collisions and cramped circulation?

Circulation is the usable route through the room when its doors, drawers and fixtures are being used. Draw door arcs and drawer extensions on the same plan as the toilet, vanity and shower. Check where a person stands at each fixture and whether someone else can pass without stepping into an opening door.

A pocket door may reduce one swing conflict, but it needs suitable wall-cavity space and cannot be assumed to fit around plumbing, wiring or structural support. A sliding shower door avoids one type of outward movement but has its own opening and cleaning considerations. Evaluate these changes as relationships across the room, not isolated space-saving products. A measured design should confirm the applicable clearances and the household’s actual access needs.

Retain or move fixtures

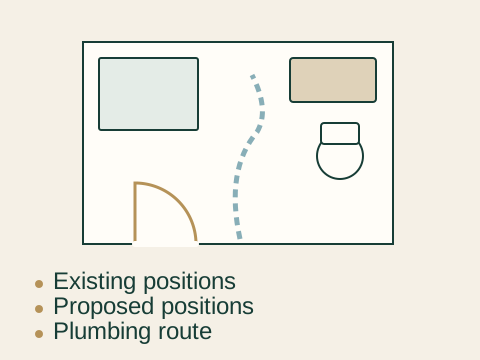
Concept diagram for retain or move fixtures: existing positions, proposed positions, plumbing route.
Concept illustrationRetain or move fixtures

Should the toilet, sink and shower stay in their current positions?

Retain fixture positions when the arrangement works and the connections remain suitable. Explore relocation when it resolves a meaningful problem, such as an obstructed entry or an unusable vanity area. Compare both plans using the same room boundaries and the same household priorities so the benefit is clear.

Behind each moved fixture is a dependency. A toilet needs a workable drain route and connection; a shower needs drainage and a compatible waterproofing assembly; a vanity needs supply, waste and usable storage around them. Structure, access and restoration can limit the options. A small shift on paper can require substantial concealed work. Have feasibility checked before committing to custom cabinetry or a fixture that only fits the proposed arrangement.

Tub and shower footprint

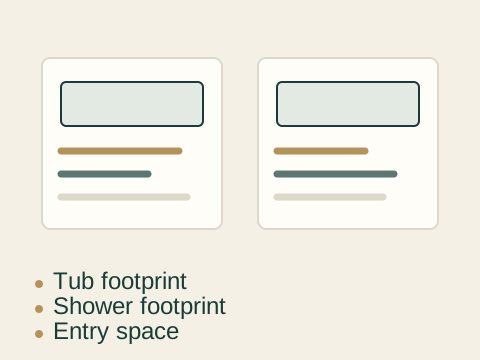
Concept diagram for tub and shower footprint: tub footprint, shower footprint, entry space.
Concept illustrationTub and shower footprint

How much of the room should the bathing area occupy?

The bathing area occupies more than the footprint of the tub or shower base. It also needs entry space, splash containment, access to controls and room for cleaning. A larger enclosure can improve bathing comfort while narrowing the route to another fixture, so evaluate the entire room rather than maximizing shower dimensions alone.

An alcove can sometimes support a tub-to-shower conversion, but the finished wall dimensions, drain arrangement, entry and enclosure must be checked. A freestanding tub needs usable space around its curved exterior; a close fit on a plan may leave inaccessible cleaning gaps. Compare the practical consequences of the opening, threshold and glass arrangement before choosing the style. Leave room for towels and storage without placing loose items in the walking route.

Room expansion and walls

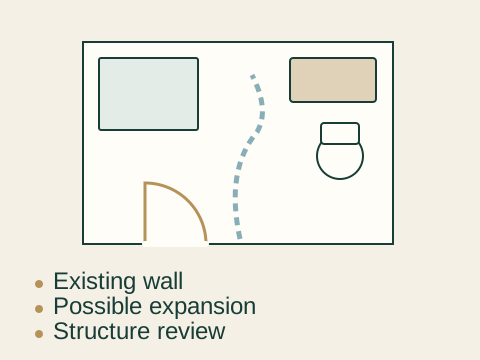
Concept diagram for room expansion and walls: existing wall, possible expansion, structure review.
Concept illustrationRoom expansion and walls

Can I expand my bathroom or remove a partition?

Expanding into an adjacent closet or room can create useful space, but it also changes the function of that neighboring area. Establish what is gained and lost before considering demolition. A removed partition may contain pipes, wiring or ventilation, and it may contribute to the structure even when it appears modest.

Assessment should address support, utilities, doorways, floor continuity and any affected windows or finishes. A non-load-bearing wall is not automatically free of services or project-review requirements. Compare expansion with improvements inside the existing footprint; sometimes a different cabinet depth or door configuration solves the main problem. Do not order a layout around a wall removal until the actual construction and approval requirements have been established.

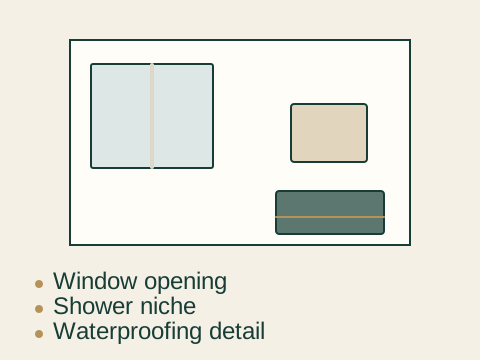
Planning around windows and niches

Concept diagram for planning around windows and niches: window opening, shower niche, waterproofing detail.
Concept illustrationPlanning around windows and niches

Where should windows, niches and storage be placed?

Window, niche and storage placement should respond to framing, utilities, exposure to water and comfortable reach. A niche creates an interruption in the wall assembly, so its position and waterproof transitions need to be planned with the shower system. Its ideal visual position may conflict with a pipe, structural member or exterior-wall condition.

Consider what will be stored and who needs to reach it. A high shelf may look tidy but be awkward for everyday use; a low ledge can interrupt circulation or collect water if poorly detailed. Windows in wet areas introduce privacy, material and water-management questions. Review a wall elevation as well as a floor plan so lights, mirrors, niches and fittings can be coordinated before walls are closed.

Questions about layout and space planning

Which measurements must a provider verify on site?

The provider must verify dimensions, concealed conditions and product fit before ordering or construction.

Explore this topic
Can a pocket door solve every small-bathroom layout problem?

Pocket doors require suitable wall space and can conflict with plumbing, wiring or needed support.

Explore this topic
What can stop a planned fixture relocation?

Structure, drain routing, venting, access or required clearances can make a proposed move impractical.

Explore this topic
Can a walk-in shower fit in a former tub alcove?

An alcove can sometimes be converted, but drain, finished dimensions and enclosure requirements must be checked.

Explore this topic
Does a non-load-bearing wall still need project review?

A non-load-bearing partition can still contain services and be part of work requiring review.

Explore this topic
Can a shower niche go in any wall?

Framing, utilities, insulation and waterproofing details determine where a niche can be placed.

Explore this topic

Find a look that feels like home.

Design ideas and finish combinations

Explore three design directions, then connect the look you like to practical material, lighting and maintenance choices.

Explore design ideas and finish combinations in detail6 topics

Modern bathroom design

Modern bathroom concept with simple cabinetry and neutral surfaces.
AI-generated conceptModern bathroom design

What creates a modern bathroom beyond the fixtures?

Modern bathroom design usually relies on simple forms, consistent lines and a restrained palette rather than a collection of novelty fixtures. Flat-front cabinetry, considered storage, clear transitions and well-positioned lighting can make the room feel orderly. The design works best when practical items have a place and the circulation route remains clear.

Warmth can come from wood tones, textured surfaces and balanced light. A modern room does not have to be stark white or entirely gray. Choose one or two visual priorities, such as a vanity or shower wall, and let the surrounding materials support them. Check how edges and joints will meet in the real room. A clean-looking image often depends on careful preparation and detailing that should be reflected in the scope.

Traditional and transitional design

Transitional bathroom concept with framed cabinets and classic mirrors.
AI-generated conceptTraditional and transitional design

How do traditional and transitional bathrooms differ?

Traditional bathrooms often use shaped cabinet fronts, classic mirror forms, decorative hardware and more visible trim. Transitional design combines selected traditional elements with simpler lines and a quieter palette. The distinction is a design direction, not a fixed list of products that must be purchased together.

Compare proportions and the amount of detail across the room. If the vanity has a strong profile, a restrained wall treatment can keep the space balanced. Existing traditional fixtures may remain useful when their condition, scale and finish coordinate with the new surfaces. Look at actual samples together rather than matching names from separate catalogs. The room still needs practical clearances, suitable wet-area materials and cleaning access regardless of the style chosen.

Natural and spa-inspired design

Bathroom concept combining wood tones and stone-look surfaces.
AI-generated conceptNatural and spa-inspired design

How can a bathroom feel calm and natural?

A natural-looking bathroom can use wood tones, stone effects, textured finishes and soft, balanced lighting to create a calm visual setting. Keep the palette coherent and the storage practical. A room with fewer visible objects often feels more restful because everyday belongings have a place, not because it contains expensive decorative features.

Compare natural materials with manufactured alternatives through their care requirements. Stone-look porcelain may offer a different maintenance profile from the natural stone it resembles, but the actual product and application still matter. Avoid choosing a surface solely from an image or a label such as “spa.” The illustrations here show aesthetic possibilities; they do not imply health benefits or establish the performance rating of a material.

Color, contrast and perceived space

Small bathroom concept with compact fixtures and wall storage.
AI-generated conceptColor, contrast and perceived space

How do color and material choices change the feel of a small room?

Color and contrast influence how boundaries are perceived. Strong changes between floor, wall and trim emphasize those edges; a more continuous palette can make the room feel visually quieter. Reflections, shadows and the direction of light also affect how spacious or enclosed the room appears.

These effects do not replace actual space planning. A dark finish is not automatically unsuitable for a small bathroom, and a light finish does not solve a narrow walkway. Compare samples under the intended lighting and include enough contrast to identify important edges and controls. Grout that blends with tile softens the pattern; contrasting grout makes the layout more visible. Consider both appearance and the visibility of dirt, joints and surface variation during everyday use.

Coordinating finishes

Illustrative bathroom surface samples showing different textures and finishes.
AI-generated conceptCoordinating finishes

How do I coordinate metal and surface finishes?

Choose a dominant metal finish and decide whether secondary finishes are intentional accents. Coordinate faucets, shower trim, cabinet hardware, lighting and mirror frames as a group. Matching every item exactly is not essential, but their sheen, undertone and visual weight should work together.

Finish names are not universal color standards. Products described with the same name can differ across manufacturers or even product lines. Compare physical samples under the room’s lighting before ordering large quantities. Look beyond appearance to cleaning guidance, coating care and replacement availability. A finish that requires a different cleaning method from the adjacent surface may need more attention in daily use. Record the actual product codes so future repairs do not depend on a remembered color name.
Design examples and feasibility

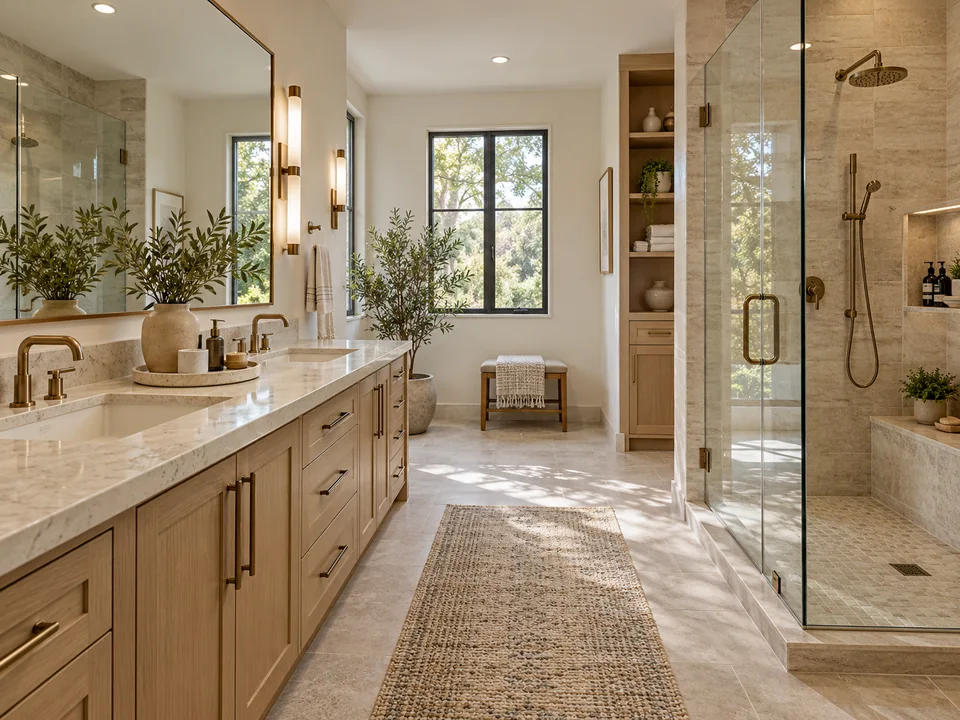
Illustrative bathroom with an oak vanity and glass-enclosed shower.
AI-generated conceptDesign examples and feasibility

How do I turn an inspiration image into a workable bathroom plan?

Turn an inspiration image into a list of features: the cabinet proportion, shower entry, tile pattern, lighting position or storage detail you want. Then check each feature against your room’s measurements, existing systems and project priorities. A photograph can show a mood without revealing the construction that makes it possible.

All bathroom images on this page are generated concept illustrations. They are not photographs of completed customer projects, evidence of provider workmanship or a promise that a particular product is available. Use them to communicate preferences, then ask the actual provider for relevant examples and a feasible plan. Before a selection becomes final, verify dimensions, material specifications, maintenance requirements and the installation approach for your property.

Questions about design ideas and finish combinations

Can a modern bathroom still feel warm?

Warmth can come from color, wood-look finishes, texture and layered light.

Explore this topic
Can I keep traditional fixtures with updated surfaces?

Retained fixtures can work when scale, finish condition and the surrounding palette are coordinated.

Explore this topic
Can porcelain achieve a stone look with different maintenance needs?

Stone-look porcelain can offer a different care profile; compare the actual product specifications.

Explore this topic
Should grout contrast with the tile or blend in?

Blended grout quiets the pattern; contrasting grout emphasizes joints and layout.

Explore this topic
Do finishes with the same name match across brands?

Finish names are not universal color standards; compare physical samples under the intended light.

Explore this topic
Are the pictured bathrooms actual completed projects?

The website images are generated illustrations, not evidence of completed provider projects.

Explore this topic

Rethink the everyday shower.

Shower remodeling

Entry, drainage, storage and controls deserve as much attention as the tile. Explore the parts that make the shower work as a whole.

Enclosed shower concept with a visible curb and sliding door.
Curbed entry · AI-generated concept illustration
Curbless shower concept with a glass splash screen.
Curbless entry · AI-generated concept illustration
Explore shower remodeling in detail8 topics

Walk-in shower configurations

Enclosed shower concept with a visible curb and sliding door.
AI-generated conceptWalk-in shower configurations

What kind of walk-in shower suits my bathroom?

A walk-in shower can be an alcove, a corner enclosure or a more open configuration. Compare the entry route, enclosure movement, splash control and available standing space. “Walk-in” describes the general arrangement; it does not necessarily mean the floor is level at the entry or that the shower is accessible for every user.

An alcove uses surrounding walls to define the wet area. A corner arrangement introduces glass or panels on more sides. An open entry depends on geometry and spray direction to contain water. Each choice affects cleaning access and the rest of the room. Identify where towels, controls and storage will be reached before selecting an enclosure solely for its appearance.

Curbed, low-threshold and curbless entry

Curbless shower concept with a glass splash screen.
AI-generated conceptCurbed, low-threshold and curbless entry

What is involved in building a curbless shower?

A curbless shower requires coordination between the bathroom floor, shower drainage plane, waterproofing and entry. The finished height relationship must allow water to reach the drain while the surrounding area remains appropriately protected. Depending on the existing construction and selected system, achieving that relationship can require floor modifications.

A low threshold and a fully level entry are different conditions. Compare them against the actual user’s needs and the feasible assembly rather than treating one label as a complete accessibility solution. The provider should explain how the floor, drain and waterproof boundaries work together. Generic images cannot establish structural feasibility, code compliance or a universal recess depth for an existing Lakewood bathroom.

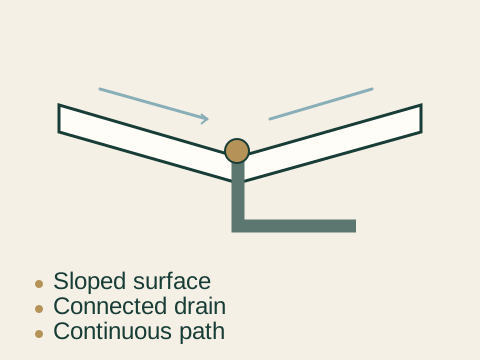
Shower base and drain

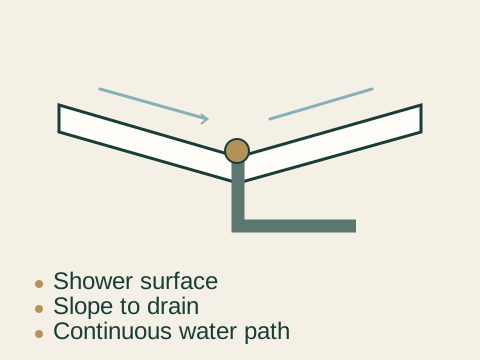
Concept diagram for shower base and drain: shower surface, slope to drain, continuous water path.
Concept illustrationShower base and drain

Should I choose a prefabricated base or a tiled shower floor?

A prefabricated shower base offers a defined shape, surface and drain location, while a tiled pan allows a different range of shapes and finish choices. Both need suitable support, compatible drainage and correctly detailed connections to the wall assembly. Compare fit and installation requirements before choosing by appearance.

A center drain and a linear drain create different relationships with the floor’s drainage planes and tile layout. A linear drain is not automatically compatible with every enclosure or existing connection. Ask how the proposed tile size will work with the required geometry and how the drain will be maintained. Keep the base, membrane, drain and associated components within a documented compatible system rather than combining unrelated attractive parts.

Shower walls and surrounds

Illustrative bathroom surface samples showing different textures and finishes.
AI-generated conceptShower walls and surrounds

Which shower wall material fits my priorities?

Shower walls may use tile, acrylic, composite or solid-surface panel systems. Tile offers many patterns and formats but includes joints and setting requirements. Panels can reduce the number of field joints, while their seams, penetrations and edges still need the selected system’s specified treatment.

Compare approved wet-area use, support requirements, repair options and cleaning guidance. Products within a broad category are not interchangeable: one panel’s installation or care instructions may not apply to another. Ask how corners, valve openings and the base connection will be detailed. A smooth surface may be easier to wipe, but no wall finish removes the need to inspect seals, manage ventilation and address leakage promptly.

Glass, doors and splash containment

Enclosed shower concept with a visible curb and sliding door.
AI-generated conceptGlass, doors and splash containment

Which shower enclosure works with my available space?

Choose shower glass and doors around the available opening, movement and splash pattern. A hinged door needs space to swing without conflicting with the toilet, vanity or entry. A sliding door uses a different movement pattern but has overlap and cleaning considerations. A fixed panel leaves an open route that must be evaluated for splash containment.

Doorless does not mean water stays inside automatically. Room geometry, showerhead direction and the opening all matter. Confirm the appropriate glazing and hardware for the actual installation, and coordinate final measuring with the finished surfaces. Also consider how someone will reach both sides of the glass for cleaning. An enclosure that fits on paper can be inconvenient if its moving parts compete with everyday circulation.

Niches, benches and shelving

Curbless shower concept with a glass splash screen.
AI-generated conceptNiches, benches and shelving

How should shower storage and seating be designed?

Shower niches, benches and shelves should be planned as part of the wet-area assembly. They create additional joints and changes of plane, and seating introduces support requirements. The design must account for drainage, waterproofing continuity, cleaning and comfortable reach as well as appearance.

Choose storage dimensions around the objects actually used, without allowing shelves to obstruct entry or standing space. A built-in bench can support a particular routine but may crowd a small shower. Compare fixed and removable seating according to stability, user needs and the actual products. Discuss how corners, the top surface and connections will be constructed. A concept diagram identifies the relationships; it is not a substitute for a specified installation detail.

Showerheads, valves and controls

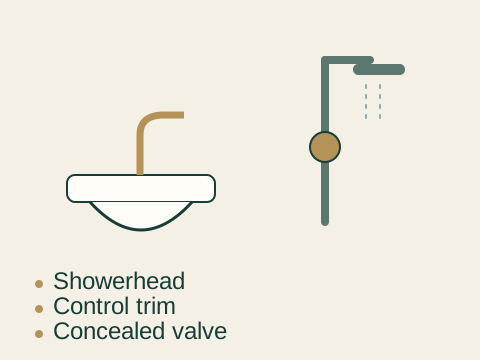
Concept diagram for showerheads, valves and controls: showerhead, control trim, concealed valve.
Concept illustrationShowerheads, valves and controls

How do I choose shower controls and spray options?

Shower controls consist of more than the visible trim. The valve body, cartridge, trim and spray outlets must be compatible. Pressure-balancing and thermostatic functions address water control in different ways; the right selection depends on the intended use and the actual system rather than a universal “best” choice.

Consider where controls can be reached before entering the spray, whether a handheld outlet is useful, and how multiple outlets affect supply and hot-water demand. New trim is not automatically interchangeable with an existing valve, even when the finish or brand looks similar. Confirm the approved model combination and whether access to concealed plumbing is required. Keep installation and performance promises tied to the selected products and the property assessment.

Steam shower feasibility

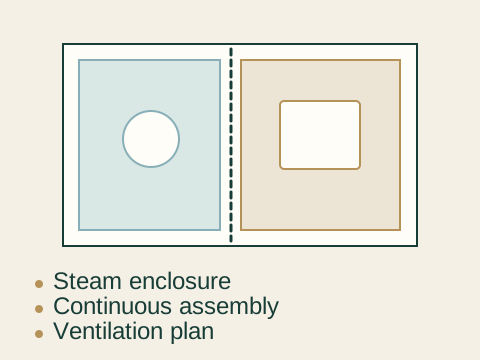
Concept diagram for steam shower feasibility: steam enclosure, continuous assembly, ventilation plan.
Concept illustrationSteam shower feasibility

How does a steam shower differ from a regular shower?

A steam shower is a specialist enclosure and equipment project. It introduces vapor-management requirements, a generator, electrical needs, controls and service access in addition to ordinary shower functions. The enclosure and materials must be appropriate for the specified steam application.

Do not assume a conventional shower can be converted by adding a generator. Existing waterproofing, openings, penetrations and enclosure details may be unsuitable. Ask whether the provider has relevant capability and how the complete system will be designed and maintained. Educational coverage here does not mean every receiving provider offers steam installations. Evaluate the practical space, care and equipment requirements without treating a steam feature as a health treatment or a universally worthwhile upgrade.

Questions about shower remodeling

Does walk-in mean the same thing as curbless?

Walk-in showers may have a curb; curbless specifically describes the threshold condition.

Explore this topic
Can a curbless shower be added without lowering the floor?

Some designs require floor modifications; feasibility must be assessed for the actual construction.

Explore this topic
Does a linear drain suit every shower layout?

Drain choice depends on the pan, slopes, layout and compatible waterproof connection.

Explore this topic
Are wall panels completely maintenance-free?

Panels reduce some grout maintenance, but seams, seals and surfaces still require care.

Explore this topic
Can a doorless shower keep the rest of the room dry?

Water containment depends on room geometry, spray direction and the opening, not simply the absence of a door.

Explore this topic
Is a built-in bench suitable for a small shower?

A bench can consume entry or standing space; assess its dimensions and actual use.

Explore this topic
Can new trim be fitted to the existing valve?

Trim must match an approved valve system; brand or appearance alone does not establish compatibility.

Explore this topic
Can steam equipment simply be added to an existing enclosure?

A conventional enclosure may need substantial changes; steam equipment is not a universal bolt-on upgrade.

Explore this topic

Discuss shower remodeling options.

Discuss your project Speak with an independent provider.

A tub, a shower—or room for both.

Bathtubs and tub-to-shower conversions

Compare bathing options through household needs, available space and the changes required beneath the surface.

Existing-layout concept with an alcove bathtub.
Tub layout · AI-generated concept illustration
Conversion concept showing a shower in the former tub area.
Shower conversion · AI-generated concept illustration

Same-room concept comparison. These are generated illustrations, not customer before-and-after photographs.

Explore a freestanding tub concept
Freestanding bathtub concept with surrounding access space.
Space around the tub matters · AI-generated concept illustration
Explore bathtubs and tub-to-shower conversions in detail7 topics

Tub-to-shower conversion

Conversion concept showing a shower in the former tub area.
AI-generated conceptTub-to-shower conversion

What does a tub-to-shower conversion involve?

A tub-to-shower conversion replaces the bathing arrangement within an assessed space. The work can include removing the tub and surround, examining exposed walls and floor, adapting drainage, preparing the base, installing the waterproofing and wall system, and fitting the enclosure and controls. Retaining the alcove does not mean every connection can stay unchanged.

Before choosing the new shower, check finished dimensions, entry width, drain position and the surrounding floor. Decide where towels and toiletries will go and whether seating or reachable controls are important. The comparison images show the same conceptual room with different bathing arrangements. They illustrate the change in use, not a completed customer transformation or a promise that your existing tub space can accept that exact design.

Keeping a bathtub

Guest bathroom concept with a tub-shower combination.
AI-generated conceptKeeping a bathtub

Should I keep at least one bathtub?

Whether to keep a bathtub depends on household preferences and the home’s other bathing options. Consider children, guests, assisted bathing, personal routines and cleaning needs. If this is the only tub, removing it changes the range of activities the home can accommodate. If another suitable tub remains, a shower-focused room may fit the household better.

There is no universal rule that every home must retain a tub, or that a shower conversion always improves resale value. Future buyers have different preferences. Make the decision around how the home will be used during your ownership, while acknowledging that later occupants may value different features. Compare entry, floor space and upkeep rather than assuming one bathing format is automatically superior.

Alcove and tub-shower combinations

Existing-layout concept with an alcove bathtub.
AI-generated conceptAlcove and tub-shower combinations

When does an alcove tub or tub-shower combination make sense?

An alcove tub fits within surrounding walls and can combine bathing and showering in one footprint. Its installation depends on suitable support and a correctly detailed relationship between the tub flange and wall system. The visible surround is only one part of managing water at that connection.

A curtain and a glass enclosure have different access, cleaning and splash-control characteristics. Compare them with the intended users and the space around the tub. Replacing the surround while retaining a sound tub may be possible, but the tub’s condition and the ability to make a proper waterproof connection must be assessed. Ask how removal will protect the retained tub and what happens if concealed damage or an unsuitable existing interface is found.

Freestanding and drop-in tubs

Freestanding bathtub concept with surrounding access space.
AI-generated conceptFreestanding and drop-in tubs

What should I consider before choosing a freestanding tub?

A freestanding tub needs usable room around its exterior for access, cleaning and its filler arrangement. Its sculptural shape can be appealing, but a narrow gap between the tub and wall may become a difficult maintenance space. Check the route into the room, the drain connection and the support required for the actual filled tub and users.

A drop-in tub introduces a surrounding deck and its own access and water-management details. Neither format should be selected solely from its outside dimensions. Draw the surrounding standing space and maintenance route, and consider how a person enters and exits. Coordinate the tub, filler and drain before finishes are installed so the design does not leave essential service points inaccessible.

Tub materials and installation

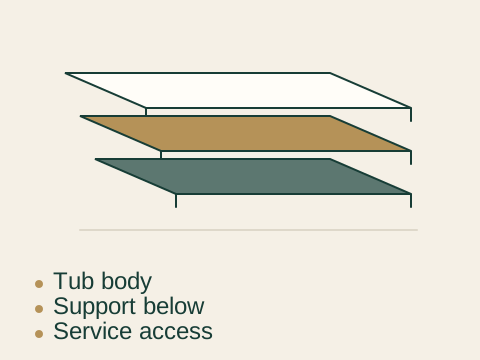
Concept diagram for tub materials and installation: tub body, support below, service access.
Concept illustrationTub materials and installation

How do bathtub materials differ?

Bathtub materials differ in weight, finish behavior, repair options and care. Acrylic, steel, cast iron and composite products also vary within their categories, so compare actual models and installation instructions. The product’s appearance does not establish how it must be supported or which cleaning products are suitable.

Delivery and handling belong in the plan. Measure doorways, turns and stairs, and discuss how the tub will be brought in without damaging retained areas. The floor and support arrangement must be appropriate for the selected installation; do not assume an existing floor can accept any new tub. Ask who checks these requirements and whether the estimate includes access work, support changes and restoration. Keep the model documentation for later care and service.

Refinishing versus replacement

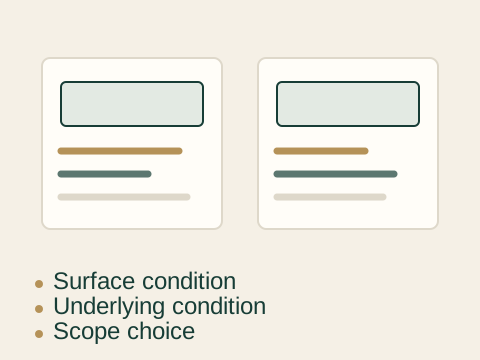
Concept diagram for refinishing versus replacement: surface condition, underlying condition, scope choice.
Concept illustrationRefinishing versus replacement

When is bathtub refinishing worth considering?

Refinishing is a surface treatment for an appropriate existing tub; replacement removes the tub and introduces a new installation. Refinishing may be worth discussing when the base remains suitable but the surface is worn. It should not be assumed to repair structural cracking, failed support or concealed leakage.

Compare surface preparation, coating limitations, care instructions, downtime and the actual written warranty. Replacement can offer different dimensions or functions, but it may disturb the surround, floor and connections. Ask a suitable provider to explain what each option addresses and what remains unchanged. Refinishing is a specialty that must be confirmed with the receiving business; its inclusion in this guide is not a promise that every referral provider offers it.

Walk-in tubs and assisted bathing

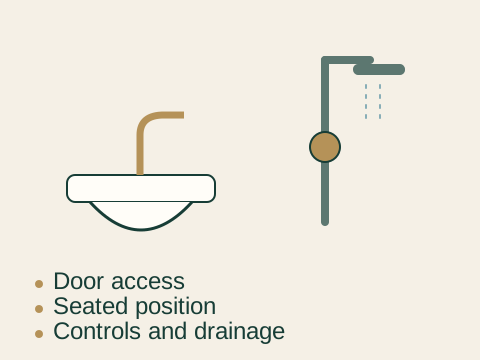
Concept diagram for walk-in tubs and assisted bathing: door access, seated position, controls and drainage.
Concept illustrationWalk-in tubs and assisted bathing

What should I evaluate before choosing a walk-in tub?

A walk-in tub changes entry and bathing routines through a door, seat and particular filling and draining sequence. Evaluate the actual opening, transfer movement, controls and support needs of the person using it. The label does not establish that the product will be suitable for every mobility need.

Consider how long the user remains inside while the tub fills and drains, the available hot-water supply and access for maintenance. Compare the arrangement with a seated shower using the same person’s needs. Ask for model-specific operating information rather than relying on broad fast-drain or safety claims. Installation also needs suitable connections, support and space around the door. A measured discussion is more useful than selecting solely by feature count.

Questions about bathtubs and tub-to-shower conversions

Can the existing tub drain be reused?

Reuse depends on drain position, dimensions, condition and the selected shower system.

Explore this topic
Is a shower always a better choice than a tub?

A shower is not automatically better; choose around users, space and existing bathing options.

Explore this topic
Can the surround be replaced without replacing the tub?

Sometimes, but condition, access and the waterproof connection must be assessed before retaining the tub.

Explore this topic
Does a freestanding tub fit a small bathroom comfortably?

Check usable clearance and access around the tub; product footprint alone is insufficient.

Explore this topic
Can the new tub be carried through the existing doorway?

Measure the route and verify handling and structural requirements before ordering.

Explore this topic
Can refinishing fix structural cracks or concealed leaks?

A surface coating cannot be assumed to repair structural damage or concealed leaks.

Explore this topic
How do fill and drain times affect everyday use?

The user must consider time spent waiting while the tub fills and drains before opening its door.

Explore this topic

Discuss a tub or shower conversion.

Discuss your project Speak with an independent provider.

Choose surfaces with substance.

Tile and wall surfaces

Texture and pattern set the mood. Application, preparation and care determine whether the selection fits your bathroom.

Illustrative bathroom surface samples showing different textures and finishes.
Explore texture, then verify the actual product · AI-generated concept illustration
Explore tile and wall surfaces in detail7 topics

Porcelain and ceramic tile

Illustrative bathroom surface samples showing different textures and finishes.
AI-generated conceptPorcelain and ceramic tile

How do porcelain and ceramic bathroom tiles compare?

Porcelain and ceramic tile should be compared through approved use, finish, water absorption, available formats and installation requirements. Porcelain is a type of ceramic tile, but broad category names do not establish that a particular product is appropriate for every wall, bathroom floor or shower floor. Read the actual application guidance.

Appearance, thickness and cutting requirements can affect installation as well as price. A tile intended for walls should not be moved to a floor merely because it matches the design. For wet floors, consider the manufacturer’s application classification and the conditions of use, including cleaning and footwear. Ask for the product name and specifications in the proposal so substitutions do not quietly change the intended performance or maintenance profile.

Natural stone and stone-look surfaces

Bathroom concept combining wood tones and stone-look surfaces.
AI-generated conceptNatural stone and stone-look surfaces

Should I choose natural stone or stone-look porcelain?

Natural stone offers variation that comes from the material itself; stone-look porcelain reproduces a visual effect through a manufactured surface. Compare them through the actual finish, staining or etching susceptibility, care instructions and repair options. Neither category is one uniform product.

Some stone installations require particular cleaners or sealing practices, while the selected porcelain has its own care guidance. Do not assume every stone needs the same treatment or that every porcelain can be used anywhere. View samples and, where possible, a larger representation of the variation before selecting. The generated sample image is a visual aid, not proof of a material’s rating. Confirm the exact product for the shower, floor or countertop application.

Large-format tile and mosaics

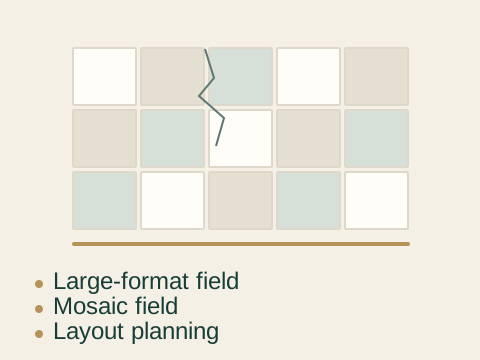
Concept diagram for large-format tile and mosaics: large-format field, mosaic field, layout planning.
Concept illustrationLarge-format tile and mosaics

Where do large tiles and mosaics work best?

Large-format tile can create broad, quiet surfaces, but it needs appropriate preparation and a considered layout. Uneven support, awkward edge cuts and mismatched setting-out can become especially visible. Mosaics introduce more joints and a different visual texture, with installation and cleaning implications of their own.

A shower floor must follow its drainage geometry. Smaller units can accommodate certain changes of plane more readily, while large units may require planned cuts or a different compatible arrangement. Size alone does not guarantee a better result. Review the proposed pattern with the drain, niches, corners and thresholds shown. Ask where cuts will occur and how product-specific flatness and installation guidance will be followed before ordering the full quantity.

Grout types and joint design

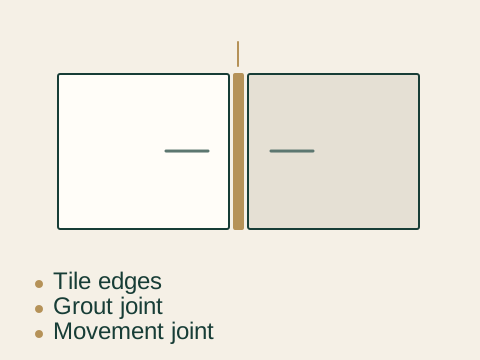
Concept diagram for grout types and joint design: tile edges, grout joint, movement joint.
Concept illustrationGrout types and joint design

How should grout be selected for a bathroom?

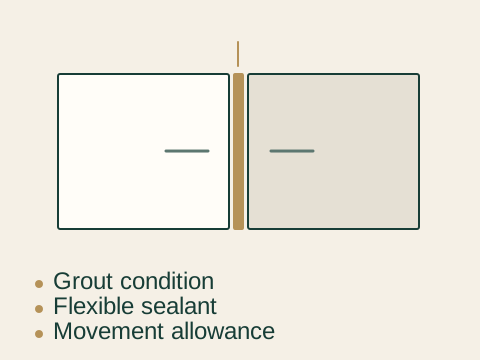
Grout fills joints between tiles, while flexible sealant serves different purposes at specified movement joints and changes of plane. These materials are not interchangeable. Cementitious, epoxy and premixed grout products differ in installation, application limits and care requirements; selection should follow the actual assembly and manufacturer guidance.

Joint width and color affect both the appearance and the work. A contrasting joint emphasizes the pattern and the precision of the layout; a similar color makes the field quieter. Sealing a grout product may influence staining or absorption behavior where specified, but it does not turn the tile surface into a complete waterproof shower assembly. Water management belongs to the system beneath and around the finish, including its seams, penetrations and drain connection.

Patterns, edges and transitions

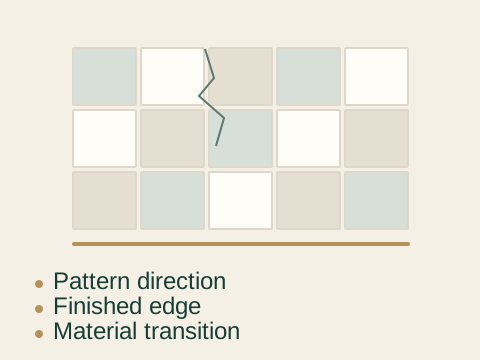
Concept diagram for patterns, edges and transitions: pattern direction, finished edge, material transition.
Concept illustrationPatterns, edges and transitions

How do tile patterns affect appearance and installation?

Tile patterns change the relationship between unit size, room dimensions, cuts and visible alignment. A running bond, stacked layout or mosaic field may produce very different edges from the same tile. Plan the pattern across the entire surface, including corners, niches and openings, rather than starting with a small attractive sample.

Use the manufacturer’s guidance for offset and installation limits. A pattern that exaggerates product curvature or leaves narrow awkward cuts may need adjustment. Decide how exposed edges end: a suitable profile or finished trim can create a deliberate transition. Coordinate adjacent flooring and painted walls so thickness changes are resolved. A clear layout discussion before installation helps avoid last-minute decisions at the most visible boundaries.

Solid-surface and panel walls

Enclosed shower concept with a visible curb and sliding door.
AI-generated conceptSolid-surface and panel walls

How do shower wall panels compare with tile?

Solid-surface and other shower wall panels can reduce the number of field joints compared with many tile layouts. Their success still depends on suitable support, compatible adhesives or fastening, sealed connections and careful detailing around openings. Panel categories and brands have different requirements, so compare the selected systems rather than a generic claim that panels are always easier.

Consider access, repairability and the availability of matching replacement parts. Installing over an existing surface is only appropriate when the chosen system permits it and the underlying condition is suitable. Concealed moisture damage should not be covered simply because a panel can hide it. Ask what preparation is included and how corners, valves and the base interface will be inspected and maintained.

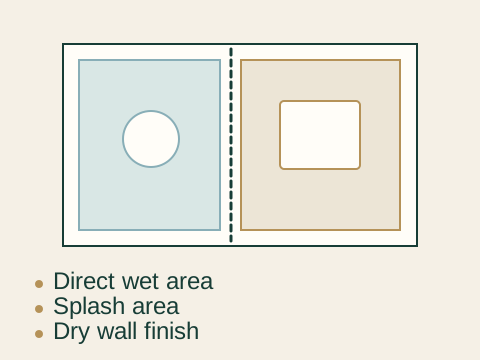
Paint and dry-area walls

Concept diagram for paint and dry-area walls: direct wet area, splash area, dry wall finish.
Concept illustrationPaint and dry-area walls

Which wall finishes belong outside the shower?

Paint and ordinary dry-area wall finishes belong where their approved exposure conditions are appropriate. Bathroom humidity and direct shower water are different demands. A coating described as moisture-resistant is not a substitute for the waterproof assembly required in a wet area.

Preparation matters: the wall must be suitable for the selected coating, with damaged or unstable material addressed before painting. Consider cleanability, sheen and how light reveals surface imperfections. Ventilation helps manage moisture generated during use but does not compensate for a leaking shower or unsuitable wall construction. Keep product-specific instructions with the project record, and use the selected coating’s care guidance rather than assuming all bathroom paints tolerate the same cleaning method.

Questions about tile and wall surfaces

Can wall tile be used on the floor?

Only use tile on a floor when the manufacturer approves that application.

Explore this topic
Does natural stone need the same care as porcelain?

Care differs by material and finish; follow the specific surface guidance.

Explore this topic
Why can large-format tile complicate a shower floor?

A large tile must accommodate the designed planes and drainage; size alone cannot ensure performance.

Explore this topic
Does sealing grout make a shower waterproof?

Sealer can affect staining or absorption behavior; it does not create a complete shower waterproofing system.

Explore this topic
What finishes exposed tile edges?

Exposed edges can use suitable trim or finished tile details selected for the installation.

Explore this topic
Can panels be installed over existing finishes?

Only where the selected system permits it and the existing substrate is sound and suitable.

Explore this topic
Is moisture-resistant paint a substitute for waterproofing?

No; paint is a finish and should not be described as a shower waterproofing system.

Explore this topic

What you don’t see matters.

Waterproofing and shower construction

A tiled shower depends on a continuous water-control assembly. Understand the layers and connections before they disappear behind the finish.

Understand the concealed assembly
ONE CONCEPTUAL ASSEMBLYSupportSubstrateBonded water controlTile finishVisible surfaceis one partof the system.To a compatible drain
Conceptual bonded-membrane assembly, not a construction detail. Tile is the finish; a compatible water-control system behind it must connect continuously at seams, penetrations and the drain. The arrow represents the route toward drainage, not a prescribed slope or layer thickness.
Pay attention to the connections
NicheBenchControlsCornerWall-to-floor connection
Niches, benches, control openings, corners and the wall-to-floor connection interrupt otherwise continuous surfaces. Ask how each junction is detailed within the selected system. This elevation locates the questions; it does not prescribe the installation.
Explore waterproofing and shower construction in detail6 topics

Waterproofing versus water resistance

Concept diagram for waterproofing versus water resistance: tile surface, waterproof layer, supported backing.
Concept illustrationWaterproofing versus water resistance

Why does a tiled shower need a waterproofing system?

Tile is a finish, not the whole water-management system. Water resistance describes how a component responds to exposure; waterproofing depends on a continuous, correctly detailed assembly. The backer, membrane or waterproof board, seams, penetrations, corners and drain connection each have a role.

A board that tolerates moisture is not automatically a complete waterproof barrier. Even products designed to be waterproof require their specified joint and connection treatment. Ask the provider to explain where water is controlled and how that layer remains continuous around the room’s features. This is more informative than relying on the appearance of tile or the word “waterproof” attached to a single product. The conceptual diagram separates the visible finish from the assembly that supports it.

Waterproofing assembly types

Concept diagram for waterproofing assembly types: surface membrane, integrated assembly, compatible parts.
Concept illustrationWaterproofing assembly types

How do shower waterproofing approaches differ?

Shower waterproofing approaches differ in where the water-control layer sits and how it connects to the drain. Traditional liner arrangements and bonded systems are different assembly concepts. Bonded systems may use sheet or liquid-applied products with their own preparation, coverage, curing and connection requirements.

The important question is whether the complete system is compatible and installed as specified. Similar-looking materials from different systems should not be mixed on the assumption that all membranes, drains and sealants work together. Ask for the named assembly, relevant installation documentation and responsibilities for inspection. A simplified diagram can explain the relationship between layers, but it should not be used as a construction detail or a reason to improvise a hybrid installation.

Corners, seams and penetrations

Concept diagram for corners, seams and penetrations: wall junction, pipe penetration, sealed seam.
Concept illustrationCorners, seams and penetrations

Where are the vulnerable points in a shower assembly?

Corners, seams and penetrations interrupt otherwise continuous surfaces. Wall-floor junctions, fasteners, valve openings, pipe outlets and changes around a niche or bench need the assembly’s specified treatment. A small visible opening can connect to concealed areas, so these details matter as much as the large uninterrupted wall field.

Before tile hides the work, ask how the provider documents important connections and checks continuity. A bench or niche adds more planes and joints, not just a decorative feature. Its shape must work with support, drainage and waterproofing. The junction illustration helps identify locations to discuss; the exact method depends on the selected system and project. Avoid treating an extra bead of surface sealant as a universal solution to a failed concealed connection.

Slope and drainage continuity

Concept diagram for slope and drainage continuity: sloped surface, connected drain, continuous path.
Concept illustrationSlope and drainage continuity

How does a shower direct water to the drain?

A shower must direct water toward a compatible drain while maintaining a continuous water-management assembly. The floor’s geometry, the drain connection and details at curbs, benches and thresholds work together. Standing water can indicate a problem with shape, installation or drainage that deserves assessment.

Grout cannot correct an incorrectly formed drainage plane. Likewise, changing the visible drain cover does not necessarily fix a connection below it. Ask how the proposed base and tile layout support the intended water path and how the transition to the rest of the bathroom is protected. Exact slopes and dimensions belong to the verified system and applicable project requirements; a general homeowner guide cannot specify them reliably for every existing construction.

Testing and inspection before tile

Concept diagram for testing and inspection before tile: complete assembly, test and inspect, cover when ready.
Concept illustrationTesting and inspection before tile

How can waterproofing be checked before finishes cover it?

Water testing can check a shower’s water-control assembly before tile or other finishes conceal it. The test method, waiting period and sequence must follow the selected system and applicable inspection requirements. Product curing and the time for a later finished shower to enter service are separate questions.

For example, Schluter’s published guidance for its KERDI system includes a system-specific waiting period before testing. That instruction should not be treated as the rule for every membrane or installation. Ask the provider which documentation applies, when the test occurs and how results or corrections are recorded. Completing the finish should follow the relevant checks rather than making those checks impossible to observe. Keep the records with the project documents.

Steam and wet-room boundaries

Concept diagram for steam and wet-room boundaries: wet zone, room boundary, assembly continuity.
Concept illustrationSteam and wet-room boundaries

Does a wet room need different detailing from an enclosed shower?

An enclosed shower, an open wet room and a steam enclosure expose different areas to water or vapor. A more open room can extend the water-management boundary beyond the immediate shower footprint, including floor transitions and openings. A steam enclosure introduces vapor-related requirements that ordinary shower details may not satisfy.

Define the intended use before selecting products. The waterproofing, substrate, drain, penetrations and enclosure must be appropriate for that use as a complete design. Do not assume a standard bathroom floor becomes a wet room simply by removing the shower door. Ask how adjacent rooms, thresholds and service access are protected. Specialist work must be confirmed with the actual provider, and generic imagery does not establish that a particular arrangement is feasible.

Questions about waterproofing and shower construction

Is cement board automatically a complete waterproof barrier?

Some products are waterproof, but seams, fasteners and connections still require the specified treatment.

Explore this topic
Can components from different systems be mixed freely?

Mixing components requires documented compatibility; visual similarity is not sufficient.

Explore this topic
Why do niches and benches need their own waterproof details?

They add joints, corners and penetrations that must be incorporated into the water-control system.

Explore this topic
Can grout fix a floor that drains poorly?

Grout cannot correct an incorrectly formed drainage plane or unsuitable drain connection.

Explore this topic
When should testing happen in the construction sequence?

Testing follows the chosen system’s preparation and cure requirements before finishes conceal the work.

Explore this topic
Is ordinary shower waterproofing sufficient for steam use?

Steam exposure can require different materials and detailing from an ordinary shower.

Explore this topic

Build from a sound foundation.

Flooring, subfloors and transitions

Flooring is a complete assembly: finish, preparation and support. Consider transitions and water exposure alongside appearance.

Look below the finish
FRAMED FLOORSLAB FLOORSupport & movement matterCondition & moisture matterFinishCompatible preparation
Conceptual layer groups, not installation specifications. Both floor types require a suitable substrate and compatible preparation. The finished height affects thresholds, doors and fixture connections. Heating, when selected, must be designed as part of a compatible assembly.
Explore flooring, subfloors and transitions in detail6 topics

Bathroom flooring options

Illustrative bathroom surface samples showing different textures and finishes.
AI-generated conceptBathroom flooring options

Which flooring is suitable for a bathroom?

Bathroom flooring should be selected for its actual application, support and care needs. Porcelain, ceramic, natural stone and manufacturer-approved resilient flooring can offer different appearances and maintenance profiles. The general bathroom floor and the shower receptor are different applications; approval for one does not establish approval for the other.

Check product documentation rather than relying on a package label such as “waterproof.” Water can still affect joints, edges, penetrations and the underlying assembly. Ordinary bathroom flooring should not be placed inside a shower unless the selected product and complete system are specifically approved for that use. Compare texture, transitions, cleaning and repair options alongside color, and include preparation of the existing base in the installation scope.

Subfloor condition

Concept diagram for subfloor condition: floor finish, subfloor condition, support below.
Concept illustrationSubfloor condition

What should be checked before installing a new bathroom floor?

Before installing a new floor, assess the support beneath it for movement, deterioration, flatness and evidence of prior moisture problems. A finish needs a suitable base; covering a weak or damaged subfloor does not make it sound. The investigation may need to address the source of water or movement as well as the affected material.

Ask how much can be assessed before demolition and what remains uncertain until the old finish is removed. If repairs are needed, establish their scope and effect on floor height, fixtures and surrounding areas. Structural decisions belong with qualified professionals who can assess the actual construction. A tile upgrade should follow those decisions, not hide them beneath a new surface.

Underlayment and uncoupling

Concept diagram for underlayment and uncoupling: tile finish, specified underlayment, stable substrate.
Concept illustrationUnderlayment and uncoupling

What does tile underlayment do?

Underlayment provides a specified interface between the supporting floor and the tile assembly. Different products serve different functions, including a suitable setting surface, uncoupling or water control when detailed for that purpose. No single label means a product performs every function automatically.

The selected substrate, underlayment, tile and adhesives must work together. Ask how seams, edges and penetrations are treated and whether any waterproofing claim applies to the completed assembly. Uncoupling alone is not a promise that the whole bathroom is waterproof. Also consider total thickness: added layers can affect doors, thresholds, toilet connections and the shower entry. Coordinate these relationships before the finish is installed so the floor does not create unexpected obstacles.

Slip resistance and surface texture

Illustrative bathroom surface samples showing different textures and finishes.
AI-generated conceptSlip resistance and surface texture

How do I choose a bathroom floor with appropriate traction?

Choose floor traction for the actual location and conditions of use. Water, soap, cleaning residue, footwear and surface wear can influence how a floor behaves. A matte appearance is not proof of suitability for a wet floor, and a friction-test result is one product attribute rather than a guarantee that a fall cannot occur.

Review the manufacturer’s application classification and care instructions for the chosen product. Daltile’s guidance on friction testing emphasizes the importance of application and use conditions. Consider texture alongside cleaning needs: a surface should remain maintainable in the household’s routine. Good drainage, lighting and clear circulation also matter. Avoid relying on a single universal score or the phrase “slip-proof” when comparing bathroom materials.

Floor heights and transitions

Concept diagram for floor heights and transitions: bathroom finish, transition detail, adjacent floor.
Concept illustrationFloor heights and transitions

How will a new floor affect thresholds and fixture heights?

A new floor changes the finished height of the room. Tile, underlayment, heating layers and preparation can affect the threshold to the next room, the clearance under doors and the relationship to toilet and shower connections. These details should be considered together before the assembly is selected.

A small height difference may be inconvenient for one household and a significant access issue for another. Compare a section through the bathroom and adjacent floor, including the entry route. Ask how transitions will be finished and how fixtures will connect at the new elevation. Do not assume a door can simply be trimmed or a connection extended without checking the actual product, construction and requirements.

Concrete slabs and framed floors

Concept diagram for concrete slabs and framed floors: concrete slab, framed floor, assembly design.
Concept illustrationConcrete slabs and framed floors

How does floor construction change a bathroom remodel?

A concrete slab and a framed floor offer different access and alteration conditions. Moving drainage through concrete can involve opening and restoring the slab. A framed floor may offer access from below, but framing, existing services and the ceiling beneath can constrain the route. Neither arrangement can be inferred reliably from the neighborhood name.

Ask the provider to identify the actual construction and explain how it affects demolition, support, plumbing, heating and restoration. Moisture conditions and prior work also need assessment. If a proposal assumes easy access, confirm what that means at your property. Understanding the floor construction early helps distinguish a simple finish replacement from work that changes the structure or concealed services.

Questions about flooring, subfloors and transitions

Can luxury vinyl be used inside a shower?

Ordinary bathroom-floor approval does not establish suitability as a shower floor.

Explore this topic
Can new tile be installed over a weak subfloor?

A weak or damaged base must be assessed and addressed; new tile does not strengthen it automatically.

Explore this topic
Does an uncoupling layer automatically waterproof the room?

Waterproof performance depends on the specific product and the required seams and connections.

Explore this topic
Are all matte tiles suitable for wet floors?

A matte appearance is not proof of wet-floor suitability; check the specified application.

Explore this topic
Can a thicker floor create problems at the bathroom door?

Added thickness can interfere with door swing, threshold access and fixture connections.

Explore this topic
Does every Lakewood home have a slab beneath its bathroom?

No; the actual construction must be checked at the property.

Explore this topic

Give everyday essentials a place.

Vanities, countertops and storage

Balance basin space, counter area and storage. A vanity should fit your routines as carefully as it fits the wall.

Single-vanity concept with counter space and drawer storage.
Single vanity · AI-generated concept illustration
Double-vanity concept within the same illustrated wall space.
Double vanity · AI-generated concept illustration

Same-room concept comparison. These are generated illustrations, not customer before-and-after photographs.

Make the vanity work as a whole
MirrorDrawersTrap & service zoneTap reach
The basin and tap must work together. The trap and supply connections occupy cabinet space, while drawers need a clear operating path. Check the mirror, lighting and user reach as part of the same composition; this cutaway does not specify plumbing connections.
Explore vanities, countertops and storage in detail6 topics

Single and double vanities

Double-vanity concept within the same illustrated wall space.
AI-generated conceptSingle and double vanities

Should I choose a single or double vanity?

Choose between a single and double vanity by comparing daily use within the same available wall length. Two basins can support simultaneous routines, but they consume counter area and create more plumbing to work around. A generous single basin may leave more useful drawers and a clearer preparation surface.

Draw the bowls, faucet positions, cabinet openings and standing space. Check whether two users can actually reach and use the vanity without crowding each other or the room’s entry. The paired illustrations keep the wall area consistent so the tradeoff remains visible. Confirm the real cabinet’s internal arrangement; a photograph of closed drawers does not reveal how traps and supplies reduce storage.

Freestanding and wall-hung cabinets

Single-vanity concept with counter space and drawer storage.
AI-generated conceptFreestanding and wall-hung cabinets

How do floating and freestanding vanities compare?

A freestanding vanity bears on the floor according to its design; a wall-hung vanity relies on an appropriate wall support and fixing arrangement. The floating appearance can expose more floor and change cleaning access, but it also makes the wall construction and concealed services important to the installation.

Check the manufacturer’s required support, load and mounting instructions for the selected cabinet. Do not assume ordinary wall anchors are suitable for every product. Consider where the trap and supplies sit, what remains visible and how future repairs can be reached. A freestanding unit also needs a stable, suitable base and workable connections. Compare both options through support, storage and cleaning rather than treating one style as universally more modern or practical.

Countertop materials

Illustrative bathroom surface samples showing different textures and finishes.
AI-generated conceptCountertop materials

Which vanity countertop material suits my bathroom?

Countertop materials differ in their response to water at seams, staining, heat, cleaners and repair. Quartz, natural stone, solid surface and laminate products each need to be evaluated as actual specified products with appropriate fabrication and edge details. There is no single best surface for every bathroom routine.

Consider the sink connection, faucet holes, backsplash and exposed edges alongside the slab or sheet itself. Water collecting around an unsuitable joint can matter more than the broad material category. Ask which cleaners are approved and what care is required after installation. Coordinate the top with cabinet support and the basin before fabrication, and keep the product information so later cleaning or repairs do not rely on guesswork.

Sink types and faucet fit

Concept diagram for sink types and faucet fit: faucet reach, sink position, countertop fit.
Concept illustrationSink types and faucet fit

How do I match a sink, faucet and countertop?

A sink, faucet and countertop must function as a coordinated set. Undermount, integrated, drop-in and vessel basins have different mounting, edge and cleaning relationships. The faucet’s reach and height should direct water into the bowl appropriately without making everyday use awkward.

A vessel sink raises the bowl above the counter, so the combined height matters. A visually suitable faucet can still splash or interfere with hands if its dimensions do not suit the basin. Confirm hole locations, counter thickness, mounting requirements and clearances using the actual models. Do the same for the space below, where the trap and supply lines compete with drawers. Avoid ordering separate attractive pieces before checking how they fit together.

Storage and organizers

Single-vanity concept with counter space and drawer storage.
AI-generated conceptStorage and organizers

How can I add useful storage without crowding the room?

Useful storage starts with the objects you need to keep and how often you use them. Place daily toiletries within comfortable reach, assign a location for towels and keep occasional supplies from taking over the working counter. Measure objects that need unusual height or depth before choosing organizers.

Cabinet capacity on paper can shrink around plumbing and drawer hardware. Check the internal arrangement, not just the outside width. Tall storage should leave doors, shower entry and the walking route usable. Open shelves offer easy access but expose their contents to dust and the room’s moisture conditions. Compare a compact enclosed cabinet with a small open shelf rather than adding the largest cabinet that physically fits.

Mirrors and medicine cabinets

Transitional bathroom concept with framed cabinets and classic mirrors.
AI-generated conceptMirrors and medicine cabinets

Should I use a mirror or a recessed medicine cabinet?

A plain mirror offers a simple surface, while a medicine cabinet adds storage with either a surface-mounted projection or a recess into the wall. Compare depth, opening movement, viewing position and the relationship to lighting. A cabinet door should not collide with a nearby wall, fixture or light.

Recessing a cabinet requires enough suitable wall space. Pipes, wiring, framing and structural conditions can prevent the desired opening or require a different solution. Check this before purchasing a recessed model. Consider the everyday reach of the shelves and the visibility of the mirror for different users. An illuminated cabinet also introduces electrical and servicing needs that should be coordinated before finishes are complete.

Questions about vanities, countertops and storage

Can a second sink reduce useful storage in a small room?

A second bowl and its plumbing can reduce drawers and usable counter area.

Explore this topic
What support does a wall-hung vanity need?

Wall construction and fixing requirements must match the manufacturer’s specified loads and installation.

Explore this topic
How do staining and cleaning requirements differ?

Care needs differ; use the selected material’s instructions rather than a universal cleaning method.

Explore this topic
Why can a vessel sink change comfortable counter height?

The bowl sits above the counter, which changes the effective height and faucet relationship.

Explore this topic
Where can tall storage go without blocking circulation?

Place tall storage where it leaves doors, fixtures and movement routes usable.

Explore this topic
What can prevent a cabinet from being recessed into the wall?

Framing, pipes, wiring or wall thickness can prevent the intended recess.

Explore this topic

Discuss vanity and storage options.

Discuss your project Speak with an independent provider.

Connect the visible to the concealed.

Plumbing and fixtures

Fixture choices depend on supply, drainage, venting and compatible connections. Know which questions to ask before ordering.

Three plumbing functions
Bathroom fixtureSupplyWater inWaste: water outVentAir movement
Supply brings water to fixtures. Drainage carries wastewater away. The plumbing vent supports air movement and trap protection. This is a functions diagram: pipe routing, vent connections and sizing require a project-specific design. A plumbing vent is separate from the room’s exhaust fan.
Explore plumbing and fixtures in detail6 topics

Supply, drain and vent systems

Concept diagram for supply, drain and vent systems: supply, drain, vent.
Concept illustrationSupply, drain and vent systems

What plumbing is behind bathroom fixtures?

Bathroom plumbing includes supply lines that deliver water, drains that carry waste away and vents that support the drainage system’s operation. These parts are connected, but they have different routing and connection requirements. Moving a fixture affects more than the visible faucet or outlet.

A drain route must accommodate the required geometry and connection to the existing system; a supply route presents a different set of constraints. Structure, access and the location of existing services can limit both. The schematic explains their functions without prescribing pipe sizes or installation methods. Ask the provider to describe which systems change, what must be opened for access and how surrounding finishes will be restored.

Toilet selection and rough-in

Concept diagram for toilet selection and rough-in: toilet position, rough-in location, room clearances.
Concept illustrationToilet selection and rough-in

How do I choose a toilet that fits the room?

A toilet must fit the room, its connection and the people using it. Check the rough-in dimensions, bowl shape, seat height, supply position and usable approach space. A model that occupies a similar footprint may still have a different connection requirement or project farther into circulation.

Compare the actual product drawings with verified site measurements before ordering. “Comfort height” is a product description, not proof that a toilet is comfortable for every user. Taller seating may help some people and make foot support or transfers less comfortable for others. Also consider access for cleaning and service. Replacing an existing toilet is not necessarily a direct swap simply because both products are standard-looking floor-mounted models.

Faucet and shower valve compatibility

Concept diagram for faucet and shower valve compatibility: visible trim, valve body, compatible system.
Concept illustrationFaucet and shower valve compatibility

When does replacing a faucet or shower require concealed plumbing work?

Replacing visible trim can be straightforward only when it is approved for the existing concealed valve and the rest of the installation remains suitable. The valve body, cartridge and trim form a compatibility relationship. Similar finish, appearance or brand alone does not establish that a new trim kit fits.

If the valve must change, the project may need access through the wall and restoration of the affected finish. A faucet replacement can also reveal incompatible mounting or connection conditions. Identify the existing model where possible and compare the actual manufacturer documentation. This avoids choosing a visible product first and discovering later that it expands the concealed work or cannot be serviced as intended.

Water demand and bathing performance

Concept diagram for water demand and bathing performance: available supply, fixture demand, bathing performance.
Concept illustrationWater demand and bathing performance

Can the plumbing support multiple shower outlets or a larger tub?

Bathing performance depends on available flow, pressure, hot-water capacity and the selected fixtures. Multiple shower outlets or a larger tub can change demand. A new rain showerhead changes spray distribution, but it does not automatically correct a supply limitation or improve pressure.

Discuss how many outlets would operate together and how the hot-water system supports the intended routine. The actual product flow specifications and existing plumbing need to be considered together. Avoid assuming a larger or more expensive fixture will perform better in every home. Ask the provider to identify any system changes required before promising a particular bathing experience, and include those changes in the project scope rather than treating them as incidental.

Older piping and shutoffs

Concept diagram for older piping and shutoffs: existing supply, shutoff access, condition review.
Concept illustrationOlder piping and shutoffs

Should old pipes be replaced while the bathroom is open?

Older piping should be assessed through observed material, condition, leakage, corrosion and the proposed extent of work. The age of the house provides context, but it does not prove that every pipe is defective or that every connection can remain. Prior repairs and different materials may coexist in the same room.

Opening walls during a remodel can create an opportunity to address identified problems while access is available. Discuss accessible shutoffs and future service needs as part of that assessment. Ask which changes are necessary, which are recommended and why. Avoid both indiscriminate replacement and covering known defects. Record any retained components and access points so the finished room does not obscure information needed for later maintenance.
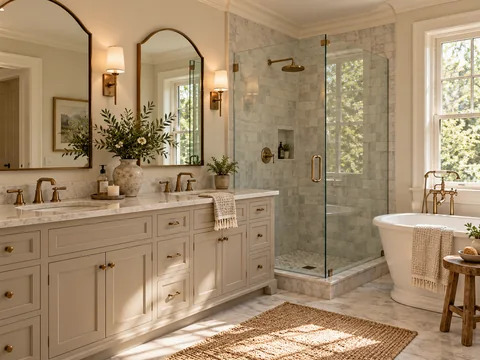

Bidets and specialty fixtures

Concept diagram for bidets and specialty fixtures: fixture fit, water connection, electrical needs.
Concept illustrationBidets and specialty fixtures

What should be planned for a bidet seat or specialty toilet?

Bidet seats and specialty toilets require model-specific planning for mounting, water connections, space and, in some cases, electrical supply. Not every bidet seat needs power, and powered functions can introduce outlet-location and circuit considerations. The selected product determines the requirements.

Check fit with the actual toilet shape, tank and seat-mounting area, along with access to connections and controls. Consider backflow protection and other applicable plumbing requirements through the qualified installer rather than a generic connection diagram. Keep service access usable after installation. Confirm product compatibility and the full installation scope before purchasing equipment that may be difficult to return or adapt to the existing bathroom.

Questions about plumbing and fixtures

Why is moving a drain different from moving a supply line?

Drain routing must address the required geometry, venting and connection to the existing system.

Explore this topic
Can any new toilet replace the existing one?

The rough-in, dimensions, connection and clearances must match the room and installation.

Explore this topic
Are trim kits interchangeable between valve brands?

Trim and valve compatibility is model-specific; matching brand names is not enough.

Explore this topic
Does a rain showerhead automatically improve pressure?

A rainhead changes spray distribution; available supply and product design still govern performance.

Explore this topic
Can pipe condition be inferred just from the age of the house?

Age provides context, but inspection and observed condition determine the appropriate work.

Explore this topic
Does a bidet seat require an electrical outlet?

Some models need power and others do not; check the selected product before planning an outlet.

Explore this topic

See the room in a better light.

Lighting, electrical features and warmth

Layer useful illumination, plan electrical needs early, and choose comfort features for the jobs they actually perform.

Bathroom vanity concept under general ceiling lighting.
Ambient lighting · AI-generated concept illustration
The same vanity concept with added mirror task lighting.
Layered lighting · AI-generated concept illustration

Same-room concept comparison. These are generated illustrations, not customer before-and-after photographs.

Explore lighting, electrical features and warmth in detail6 topics

Task, ambient and accent lighting

The same vanity concept with added mirror task lighting.
AI-generated conceptTask, ambient and accent lighting

How should bathroom lighting be layered?

Layered bathroom lighting assigns light to different jobs. Ambient light illuminates the room, task light supports activities at the mirror, and accent light can emphasize a feature or provide a different visual setting. These layers work together; adding more ceiling fixtures does not automatically improve light on the face.

Overhead-only lighting can create shadows at the mirror. Consider the direction and position of task lighting, glare and reflections, and how cabinet doors interact with fixtures. The paired concept images show the same vanity with different lighting layers so the effect is easier to compare. Plan controls around actual routines and confirm that every fixture is suitable for its location.

Lighting color and quality

Bathroom vanity concept under general ceiling lighting.
AI-generated conceptLighting color and quality

How do I choose light color for a bathroom?

Light color and color rendering affect how surfaces, skin tones and finishes appear. A material selected under one light source may look warmer, cooler or less distinct under another. Compare samples under lighting similar to the intended room conditions rather than choosing solely from a screen.

There is no universal color temperature that suits every bathroom. Consider the household’s preferences, adjacent spaces and the need for clear task lighting. Keep differences between fixtures intentional; inconsistent sources can make one wall or surface look unrelated to the rest. Dimming compatibility and the behavior of the actual products also matter. Record the selected specifications so replacement lamps or fixtures do not unintentionally change the room’s appearance.

Receptacles and protection

Concept diagram for receptacles and protection: receptacle position, fixture spacing, protection review.
Concept illustrationReceptacles and protection

What electrical work should be considered during a remodel?

A remodel is an opportunity to review outlet positions, protective measures, circuit capacity and the demand of planned equipment. The new layout may change where appliances are used or introduce heated floors, an illuminated mirror or a powered seat. These choices should be discussed before walls and finishes are closed.

Existing outlets cannot be assumed suitable simply because they already work. A qualified electrician should assess them against the proposed layout and applicable requirements. Keep exact circuit sizes, protection details and placement rules tied to the actual project. Ask the proposal to identify what electrical work is included and how it will be coordinated with cabinets, mirrors and wet areas.

Wet-location fixtures and controls

Concept diagram for wet-location fixtures and controls: wet zone, fixture location, suitable rating.
Concept illustrationWet-location fixtures and controls

How do I choose lights for the shower area?

Lighting in or near a shower must be appropriate for its exposure and installation location. A fixture’s attractive appearance or recessed shape does not establish that it is suitable above the wet area. Check the actual product rating, installation instructions and the applicable project requirements.

Coordinate switches, dimmers and controls with safe access and ordinary use. Consider how lamps or components can be serviced without damaging the surrounding finish. A qualified installer should confirm compatibility and placement rather than relying on a general image. Keep model information with the project record so future replacements preserve the intended suitability instead of substituting a superficially similar fixture.

Heated bathroom floors

Concept diagram for heated bathroom floors: floor finish, heating system, approved assembly.
Concept illustrationHeated bathroom floors

What is involved in adding heated bathroom flooring?

Electric floor heating becomes part of the floor and electrical assembly. The heating system, supporting surface, floor finish, sensor and controls must be compatible and installed according to their actual requirements. Added thickness can also affect doors, thresholds and fixture connections.

Discuss the intended comfort benefit, electrical capacity and how controls will be used. Do not assume every existing floor can accept heating without removal or that a warm floor replaces the room’s other heating needs. Service and fault considerations should be understood before the system is concealed. Avoid energy-savings or output promises without a defined design; compare the complete installed scope and care requirements with the household’s priorities.

Comfort and convenience features

The same vanity concept with added mirror task lighting.
AI-generated conceptComfort and convenience features

Which comfort upgrades should be planned before walls close?

Convenience features such as towel warmers, defogging mirrors and illuminated cabinets can change power, mounting and servicing needs. Select them early enough to coordinate support and connections before walls close. A last-minute addition may require reopening finished surfaces or accepting an awkward placement.

Distinguish the job each product performs. A heated towel rail is not automatically sized to heat the whole room, and a mirror defogger does not replace ventilation. Consider where controls can be reached, how the product is cleaned and what access is needed for replacement. Compare the usefulness of the feature in everyday routines with its installation and maintenance demands.

Questions about lighting, electrical features and warmth

Why can overhead-only lighting create shadows at the mirror?

Light from only above can cast facial shadows; placement matters alongside brightness.

Explore this topic
Why do material samples look different under different lights?

Light source and surrounding colors affect how finishes appear.

Explore this topic
Can existing outlets stay where they are?

Existing outlets must be assessed against the proposed layout and applicable requirements.

Explore this topic
Is every recessed light suitable over a shower?

No; verify the fixture rating, installation location and manufacturer instructions.

Explore this topic
Can floor heating be added without replacing the floor?

Most systems must be integrated into the floor assembly; feasibility depends on the system and existing floor.

Explore this topic
Can a heated towel rail replace room heating?

A towel warmer is not automatically sized or intended to meet the room’s heating needs.

Explore this topic

Help the room breathe and dry.

Ventilation and moisture management

Effective ventilation is a complete path from the bathroom to the outdoors, supported by suitable controls and care.

Follow the exhaust route
BathroomFanOutdoorsDuct routeCeiling
The route is complete only when the fan exhausts outdoors through a suitable duct and termination. Bends, route length and restrictions affect performance. This simplified example is not a routing instruction; the appropriate outlet and installation depend on the home and selected equipment.
Explore ventilation and moisture management in detail5 topics

Moisture and condensation

Concept diagram for moisture and condensation: warm humid air, cool surface, condensation.
Concept illustrationMoisture and condensation

Why does a bathroom stay damp after a shower?

Showering adds moisture to indoor air. When that air meets cooler surfaces, condensation can form and linger if drying and air exchange are inadequate. A dry outdoor climate does not remove the moisture generated inside a closed bathroom. Ventilation, surface drying and the room’s operating conditions still matter.

Persistent dampness may also involve leakage or another source that cannot be identified from appearance alone. Notice where moisture occurs, how long it remains and whether it follows particular activities. Ventilation helps manage normal use, but it cannot repair a failed waterproofing assembly. If the room stays damp despite ordinary operation, discuss assessment of the whole system and possible moisture sources.

Fan selection

Concept diagram for fan selection: airflow, sound level, control options.
Concept illustrationFan selection

How should a bathroom exhaust fan be selected?

Choose an exhaust fan through airflow needs, sound, controls and installed conditions. Airflow is often expressed in cubic feet per minute, or CFM; sound is commonly expressed in sones. These ratings help compare products, but the fan’s real performance also depends on the connected duct and installation.

The quietest model is not necessarily the most suitable if it cannot provide appropriate airflow through the actual route. Room configuration, use and equipment guidance matter. Manufacturer sizing methods can be useful when identified as such, but they should not be presented as a universal Lakewood code requirement. Ask how the provider will evaluate the existing route and confirm the selected fan’s suitability.

Duct route and outdoor exhaust

Concept diagram for duct route and outdoor exhaust: bathroom air, duct route, outdoor exhaust.
Concept illustrationDuct route and outdoor exhaust

Why does the duct route matter as much as the fan?

The duct carries moist air from the fan to an appropriate outdoor termination. Its length, bends, diameter, restrictions and connection details affect how the fan performs. A running motor is not proof that enough air reaches the outdoors.

Bathroom exhaust should not discharge into an attic or another interior cavity. The route also needs to address condensation and the actual installation conditions. Broan-NuTone’s ventilation guidance describes the importance of duct arrangements and outdoor exhaust; the selected equipment and project determine the specific details. Ask where the duct terminates, whether it is accessible for assessment and what changes are included if the existing route is unsuitable.

Timers and humidity controls

Concept diagram for timers and humidity controls: manual switch, timed run, humidity response.
Concept illustrationTimers and humidity controls

How can fan controls improve everyday moisture management?

Timers and humidity controls can make ventilation easier to use consistently. A timer allows operation to continue for an intended interval; a humidity control responds to conditions according to its settings and placement. Neither removes the need to choose a suitable fan and duct route.

Match controls to household routines and the actual equipment. A poorly located or incorrectly set sensor may not behave as expected, while a manual control may be overlooked. There is no single run time that describes every room, shower and ventilation system. Follow the product guidance and observe whether surfaces dry appropriately. Controls should remain easy to understand and use for everyone who relies on the bathroom.

Troubleshooting poor ventilation

Concept diagram for troubleshooting poor ventilation: air entering room, working duct path, outdoor discharge.
Concept illustrationTroubleshooting poor ventilation

Why might a running fan still fail to clear moisture?

A fan may run without clearing moisture because of a dirty grille, an obstructed or unsuitable duct, a damper problem, inadequate airflow or equipment failure. These are possible causes, not a remote diagnosis. Note whether the problem is new, constant or associated with a change in use.

Routine visible cleaning should follow the product instructions. Work involving concealed ducts, electrical components or uncertain performance needs appropriate expertise. Ask for assessment of the complete route rather than replacing the visible fan automatically. Persistent condensation, unusual noise or poor exhaust despite normal use is a reason to investigate. A larger fan cannot be assumed to solve an unsuitable duct or a separate water leak.

Questions about ventilation and moisture management

Does a dry outdoor climate remove the need for bathroom ventilation?

Outdoor dryness does not eliminate moisture generated inside the bathroom.

Explore this topic
Is the quietest fan always the best choice?

A quiet fan still needs suitable airflow and an effective installed duct route.

Explore this topic
Can a bathroom fan discharge into the attic?

Exhaust should go outdoors, not discharge into an attic or another interior cavity.

Explore this topic
Should a humidity sensor replace manual control?

Sensors can assist operation, but control choice should fit the product and household routine.

Explore this topic
How can I tell whether the problem needs professional assessment?

Persistent condensation or poor exhaust despite operation warrants an assessment of the whole system.

Explore this topic

Make room for the way you move.

Accessible and adaptable bathroom design

Plan access around the individual, from the doorway to every fixture. A single feature cannot answer every usability need.

Bathroom concept with shower seating, support bars and open circulation.
Access-oriented bathroom concept · AI-generated concept illustration
Plan the complete route
VanityShowerSeatToiletControlsApproach & reach
Usability starts at the doorway and continues to each activity. Consider assistance, mobility equipment, transfer approach, seating, control reach and storage access together. The route is illustrative and does not establish clearance, accessibility compliance or suitability for a particular person.
Explore accessible and adaptable bathroom design in detail7 topics

Individual access planning

Bathroom concept with shower seating, support bars and open circulation.
AI-generated conceptIndividual access planning

How should a bathroom be adapted to the person using it?

Accessible bathroom planning begins with the person using the room. Consider movement, balance, reach, transfers, assistance and daily routines. Two people with similar mobility descriptions may need different fixture positions or support. A product label alone cannot establish that a bathroom will work for a particular user.

Discuss the complete route and the activities performed at each fixture. Where appropriate, involve an access specialist who can help translate individual needs into a measured design. Consider both current use and changes that may be useful later. The aim is a practical room tailored to the person, with product and installation requirements confirmed for the actual space.

Entry and maneuvering

Concept diagram for entry and maneuvering: entry route, turning space, fixture approach.
Concept illustrationEntry and maneuvering

What layout changes can improve bathroom access?

Access starts at the doorway and continues through the room to the toilet, vanity and shower. Consider thresholds, turning, approach space and any room required for assistance. A curbless shower can address one entry condition while leaving a narrow doorway or obstructed route unresolved.

Draw the route with doors and drawers open, and include the footprint of any mobility equipment used. Check how a person reaches controls and transfers at each fixture. The illustration shows relationships rather than universal compliance dimensions. A project-specific plan must consider the user, actual products and applicable requirements. Avoid choosing a single accessibility feature and assuming it makes the entire bathroom accessible.

Grab bars and structural support

Concept diagram for grab bars and structural support: grab bar, secure fixing, wall support.
Concept illustrationGrab bars and structural support

What must be planned for securely mounted grab bars?

Grab bars need an appropriate support and mounting arrangement for the actual product and use. Their location should respond to reach and movement, not simply where they look symmetrical. Planned backing may be easier to provide while walls are open, but its design and installation must be suitable for the intended loads.

Ordinary towel bars are not substitutes for support products designed and installed for that purpose. Ask how the provider will verify the wall construction, selected fixing method and product instructions. Keep mounting documentation with the project records. The placement should also work with shower controls, seating and entry, so a user does not have to reach awkwardly or move around an obstruction to use the support.

Shower seating and reachable controls

Bathroom concept with shower seating, support bars and open circulation.
AI-generated conceptShower seating and reachable controls

How can shower seating and controls work together?

Shower seating, a handheld outlet and reachable controls should be planned together. Consider how the person approaches the seat, where support is available and whether the water can be adjusted without an awkward reach. The water path and cleaning access remain part of the design.

A built-in bench is not automatically more suitable than a folding or removable seat. Compare support, stability, transfer needs, available space and the specific products. A large bench can restrict standing or assistance space in a compact shower. The complete arrangement should be checked against the user’s routine before construction, with waterproofing and structural details handled as part of the specified assembly.

Toilet and vanity usability

Single-vanity concept with counter space and drawer storage.
AI-generated conceptToilet and vanity usability

How can toilet and vanity choices improve usability?

Toilet and vanity usability depends on approach space, height, reach and support. A higher toilet can help some users and hinder others; a vanity may need a different relationship between counter, basin and knee space. Evaluate the combined arrangement rather than selecting features from a generic checklist.

Consider faucet operation, mirror position and where everyday items can be reached without stretching. If seated use is intended, the space beneath and around the fixture must support that activity, including the location of services. The actual user’s comfort and movement should guide the design discussion. Product descriptions such as “comfortable” or “accessible” do not replace an assessment of fit in the room.

Visibility and slip-conscious design

Bathroom concept with shower seating, support bars and open circulation.
AI-generated conceptVisibility and slip-conscious design

How can surfaces and lighting make a bathroom easier to navigate?

Lighting, contrast and clear boundaries can make a bathroom easier to navigate. Consider glare, shadows and whether important edges, controls and surfaces are easy to identify. A visually continuous palette may feel calm, but some distinctions can be useful for orientation.

Choose floor materials for their approved application and actual use conditions. No finish eliminates fall risk; water, soap, cleaning, footwear and layout all influence what happens in the room. Good drainage, an unobstructed route and appropriate lighting complement material selection. Avoid claims that a textured or matte surface is universally safe. Discuss the user’s needs alongside the product’s documented characteristics.

Adaptability and residential standards

Concept diagram for adaptability and residential standards: future fixture, planned support, documented location.
Concept illustrationAdaptability and residential standards

What can be prepared now for future accessibility changes?

Adaptable design prepares for changes without assuming exactly what every future need will be. Planned support locations, usable circulation, accessible services and components that can be replaced may make later adjustments less disruptive. Consider these options while concealed work is accessible.

Distinguish personal design goals from legal compliance claims. Requirements depend on the property, occupancy and jurisdiction; not every private bathroom is governed by the same dimensions as a commercial facility. Ask the project professionals to identify the applicable requirements and explain how the design responds to the intended users. Avoid labeling a concept image universally compliant or treating one set of generic measurements as suitable for every home.
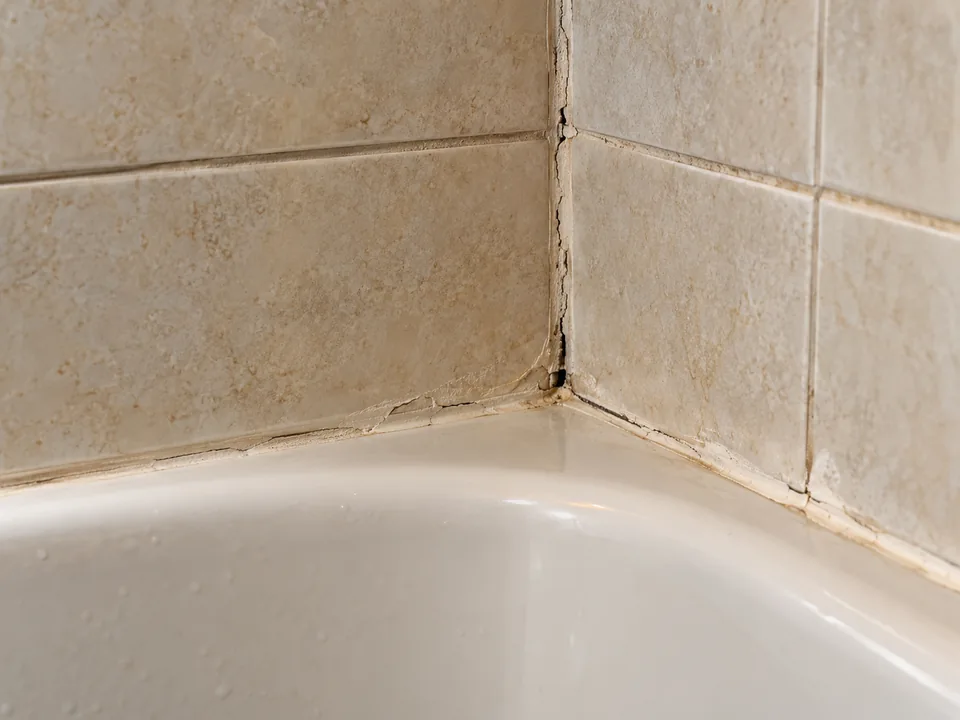
Questions about accessible and adaptable bathroom design

Is an accessible bathroom the same design for everyone?

No; dimensions, controls and support should respond to the particular user and room.

Explore this topic
Does installing a curbless shower make the whole room accessible?

Threshold removal alone does not resolve door width, circulation, reach or transfer needs.

Explore this topic
Can a towel bar be used as a grab bar?

Ordinary towel bars are not substitutes for support products designed and installed for that purpose.
Explore this topic
Should a bench be built in or removable?

Choose according to support, space, transfer needs and the actual product’s installation requirements.
Explore this topic
Is a taller toilet more comfortable for every user?

No; comfort and transfer needs vary with the user’s height and mobility.

Explore this topic
Does a slip-resistant floor eliminate fall risk?

No surface removes all risk; conditions, maintenance, use and layout also matter.

Explore this topic
Does every private bathroom remodel have to follow commercial accessibility dimensions?

Applicable requirements vary; do not describe every private bathroom as subject to commercial access dimensions.

Explore this topic

Discuss your bathroom access needs.

Discuss your project Speak with an independent provider.

Solve the cause before the finish.

Problems that a remodel may address

Leaks, movement and lingering moisture deserve assessment. Start with observations, then define the appropriate repair or remodeling scope.

See an illustrative surface-wear example
Illustrative worn tile joint that may warrant assessment.
Visible wear is a reason to assess the cause · AI-generated concept illustration
Describe what you can observe

A crack or loose tile

Observe: where it appears and whether it changes.

Possible contributors: movement, support or bonding conditions.

Ask: What needs to be checked before replacing the finish?

Persistent dampness

Observe: timing, location and whether it follows shower use.

Possible contributors: a leak, condensation or slow drying.

Ask: How will the moisture source be investigated?

Slow drainage or odors

Observe: which fixtures are affected and when.

Possible contributors: blockage, trap or drainage conditions.

Ask: Is plumbing assessment needed before setting the remodeling scope?

An observation helps describe the problem; it does not establish the cause. Photos can support a discussion, but concealed conditions may require an on-site assessment.
Explore problems that a remodel may address in detail6 topics

Leaks and water damage

Concept diagram for leaks and water damage: visible symptom, possible water path, assessment needed.
Concept illustrationLeaks and water damage

What should be assessed when a bathroom leaks?

A bathroom leak needs its source and extent assessed before a cosmetic solution is chosen. Supply connections, waste plumbing and wet-area assemblies can produce different leakage patterns. Visible staining may be only part of the affected area, while a small surface defect does not reveal the whole cause.

Record where water appears and what activity precedes it, and arrange appropriate assessment of active leakage. The resulting scope may be localized repair or a more extensive rebuild, depending on access and damage. A full remodel is not automatically necessary after every leak. Conversely, replacing visible finishes without addressing the source can allow the problem to continue beneath the new work.

Cracked tile and loose finishes

Concept diagram for cracked tile and loose finishes: cracked finish, joint movement, substrate review.
Concept illustrationCracked tile and loose finishes

Why do bathroom tiles crack or become loose?

Cracked or loose tile can relate to impact, movement, preparation, installation or moisture conditions. The location and recurrence of the damage are useful observations. A single damaged piece and a repeating line of cracks may lead to different assessment questions, but appearance alone does not establish the cause.

Replacing a tile can restore the finish only if the conditions supporting it are suitable. If movement or substrate damage remains, the replacement may fail again. Discuss how the underlying area will be assessed and whether adjacent work needs to be opened. Keep spare tile information where available, but do not let the availability of a matching piece determine the repair scope before the cause is understood.

Recurring mildew and musty odors

Concept diagram for recurring mildew and musty odors: moisture source, poor drying, recurring symptom.
Concept illustrationRecurring mildew and musty odors

Why does bathroom mildew keep returning?

Recurring mildew or musty odors can accompany lingering moisture, inadequate drying, leakage or concealed dampness. Cleaning may remove a surface symptom without resolving the conditions that allow it to return. Notice whether the issue occurs around a particular joint, after showering or even when the room is not being used.

This guide cannot identify a mold species or make a health diagnosis from an image. Discuss persistent conditions with appropriate professionals and address moisture sources. Painting over an affected area is not a reliable solution to an unresolved water problem. Ventilation and cleaning belong in the care plan, but they should not be used to explain away a leak or damaged assembly.

Soft floors and failed transitions

Concept diagram for soft floors and failed transitions: soft area, damaged support, floor junction.
Concept illustrationSoft floors and failed transitions

What can a soft bathroom floor indicate?

A soft or moving floor can indicate a problem with the supporting construction, sometimes associated with leakage or deterioration. Failed transitions and loose finishes can also reveal movement that needs investigation. New flooring does not restore the strength of an unsuitable base.

Assessment should establish the source, extent and required repair before the room is covered again. The work may involve access from above or below, removal of fixtures and restoration beyond the visible damaged patch. Ask how those boundaries will be defined and documented. Structural decisions require appropriate expertise; avoid treating a surface overlay as a solution when the underlying condition has not been established.

Slow drains and fixture issues

Concept diagram for slow drains and fixture issues: fixture symptom, drain route, assessment point.
Concept illustrationSlow drains and fixture issues

Should plumbing problems be investigated before remodeling?

Slow drains and fixture problems should be investigated before their surroundings are rebuilt. Obstructions, venting, pipe condition and fixture performance can produce different symptoms. A new shower or faucet does not automatically correct a problem elsewhere in the system.

Explain when the issue occurs, which fixtures are affected and whether it has changed over time. The provider can then distinguish remodeling work from separate plumbing diagnosis or repair. This referral website does not promise emergency plumbing service. Address urgent active problems through an appropriate service, and make sure the remodel’s written scope identifies any necessary plumbing corrections before new finishes make access more difficult.

Older material disturbance

Concept diagram for older material disturbance: existing finishes, hidden materials, assess before removal.
Concept illustrationOlder material disturbance

What should be checked before removing older bathroom materials?

Older coatings, flooring, adhesives and other materials may need appropriate assessment before they are disturbed. Appearance alone cannot establish whether a material contains a hazardous substance. The proposed demolition method should account for what is known, what remains uncertain and who will assess suspect materials.

Avoid scraping, cutting or removing unknown materials merely to identify them yourself. Discuss the property’s known history and any previous records with qualified professionals. Applicable requirements and containment practices depend on the actual material and project. This guide does not prescribe removal methods or unverified regulatory thresholds. Material assessment belongs before demolition, so any needed specialist work can be incorporated into the plan.

Questions about problems that a remodel may address

Is a full remodel always necessary after a leak?

Not always; extent and cause determine whether localized repair or broader remodeling is appropriate.

Explore this topic
Will replacing only the damaged tile solve the cause?

A replacement can fail again if the underlying cause remains.

Explore this topic
Can repainting solve an ongoing moisture problem?

Paint does not correct an ongoing water or drying problem.

Explore this topic
Can damaged subfloor be covered with new flooring?

Assess and address the damaged support before installing the new finish.

Explore this topic
Will replacing the shower automatically fix slow drainage?

A new fixture does not automatically resolve problems elsewhere in the drainage system.

Explore this topic
Can appearance alone identify hazardous materials?

No; appearance alone cannot establish whether suspect material contains a hazardous substance.

Explore this topic

Know what happens next.

Remodeling process and timeline

A clear sequence makes decisions easier. Understand the dependencies between selections, construction, inspections and the day you can use the room.

From first conversation to handover
  1. Assess & define

    Discuss the room, goals and existing conditions.

    Your planning checkpoint

    Decide what should change and what may stay.

  2. Design & specify

    Coordinate layout, materials, products and service requirements.

    Your planning checkpoint

    Resolve selections that affect dimensions and connections.

  3. Agree & prepare

    Confirm the written scope, responsibilities, ordering and any required approvals.

    Your planning checkpoint

    Plan bathroom access, deliveries and household protection.

  4. Remove & investigate

    Expose the agreed work areas and assess newly visible conditions.

    Your planning checkpoint

    Review and authorize any documented changes before additional work.

  5. Build & verify

    Coordinate preparation, services, water control, finishes and required inspections.

    Your planning checkpoint

    Allow for product lead times, testing and curing requirements.

  6. Finish & hand over

    Review operation, details and any remaining items with the provider.

    Your planning checkpoint

    Keep product information, care guidance and the applicable written warranty terms.

This is a planning sequence, not a promised schedule. Ordering, approvals, hidden conditions, inspections and product requirements can affect the calendar. Some activities may overlap; others depend on the previous stage being complete.
Explore remodeling process and timeline in detail8 topics

Survey and scope definition

Concept diagram for survey and scope definition: existing room, project goals, written scope.
Concept illustrationSurvey and scope definition

What happens before a remodel is scheduled?

Before a remodel is scheduled, the provider needs to understand the room, its condition and your priorities. An on-site survey can verify dimensions, inspect accessible systems and identify constraints that an inspiration image or phone conversation cannot establish. Some concealed conditions may remain unknown until work begins.

The resulting scope should describe retained items, proposed changes, products or allowances, exclusions and the responsibilities of each party. Bring the address, goals, known problems, rough measurements and preferred timing to the discussion. Actual provider processes vary, so ask what assessment is included and whether there is a charge. A clear written definition helps turn general ideas into a project that can be compared and scheduled.

Selections and procurement

Concept diagram for selections and procurement: select products, confirm delivery, sequence the work.
Concept illustrationSelections and procurement

When should materials be selected and ordered?

Approve critical selections early enough to coordinate product dimensions, installation requirements and delivery. The vanity, tub, shower base, valves, tile and custom glass can affect one another. Ordering a single item before checking those relationships can create a mismatch later.

Distinguish product lead time from active construction time. Discuss which items must be on site before demolition and how deliveries will be checked for damage or errors. Missing critical products can interrupt the sequence and extend the period without a usable bathroom. Agree how substitutions are approved, including any change in appearance, function, price or care. Keep the final product list with the project documents.

Preparation and demolition

Concept diagram for preparation and demolition: work zone, protected route, occupied space.
Concept illustrationPreparation and demolition

How is the home prepared for bathroom demolition?

Preparation includes protecting retained areas, planning access, coordinating utilities and arranging debris removal. The route through the home matters as well as the bathroom itself. Discuss dust control, storage, daily cleanup and how doors or shared areas will be kept usable.

Demolition may reveal conditions that were not accessible during the survey. Agree in advance how discoveries are documented and who authorizes a change. The explanation should identify the issue, options and effects on cost and timing. These are questions to establish with the performing provider, not services the referral website itself undertakes. Material concerns should be addressed before disturbance rather than after debris has already been removed.

Rough-in and inspections

Concept diagram for rough-in and inspections: rough-in work, required checks, close the assembly.
Concept illustrationRough-in and inspections

What happens before the new walls and tile are installed?

Rough-in work prepares concealed structure and services before the final surfaces are installed. Depending on scope, it can include support, plumbing, electrical work and ventilation. The order must account for access and the relationships between trades.

Required inspections belong at the appropriate stages, while the work remains visible. Corrections may need to be completed before the next layer proceeds. Ask the provider to explain the sequence for your project and who coordinates inspection requests. Do not assume a generic timeline describes every bathroom. The important point is that finishes should not conceal work that still needs review, testing or correction.

Waterproofing, finishes and curing

Concept diagram for waterproofing, finishes and curing: waterproofing, finish installation, required curing.
Concept illustrationWaterproofing, finishes and curing

Why can a finished-looking bathroom still need curing time?

A bathroom can look nearly finished while products still need curing or final checks. Substrate preparation, waterproofing, tile setting, grout, sealant and enclosure installation may each introduce their own waiting and handling requirements. These intervals are separate from the time spent actively working in the room.

Use the selected products’ instructions and the provider’s completion guidance to establish when the shower and other features can be used. A universal reopening day would ignore differences between assemblies. Ask for clear handover instructions, including any temporary restrictions and the cleaning method for the new surfaces. Starting use too early can undermine work that otherwise appears complete.

Timeline and delay factors

Concept diagram for timeline and delay factors: product lead times, site discoveries, work sequence.
Concept illustrationTimeline and delay factors

How long does a bathroom remodel take?

A bathroom remodeling schedule includes design, selections, procurement, site work, inspections and curing. These are different intervals and may overlap only where the project allows. A dependable schedule follows the actual scope and product availability, not simply the room’s floor area.

Hidden conditions, changes in selection, custom components and corrections can alter the sequence. Compare a tightly defined replacement with a complete renovation before interpreting short installation claims. A one-day installation description may cover a specific limited scope rather than the whole room. Ask for the proposed milestones, the assumptions behind them and how delays will be communicated. This guide avoids a fixed duration that could be misleading for your property.

Living through the remodel

Concept diagram for living through the remodel: work area, household route, bathroom access.
Concept illustrationLiving through the remodel

Can I stay at home during the bathroom remodel?

Whether you can comfortably remain at home depends on access to toilets and bathing, utility interruptions, noise, dust and household needs. The only-bathroom scenario requires explicit planning. Do not assume the toilet will be usable every evening or that water will remain available throughout each stage.

Agree which facilities remain accessible and when they may be unavailable. Consider work access, pets, children and anyone who needs predictable routines or assistance. Ask how the work area will be separated and how daily conditions will be communicated. Temporary arrangements should be settled before demolition so a schedule change does not leave the household without an acceptable plan.

Handover and completion

Concept diagram for handover and completion: completed scope, care instructions, project records.
Concept illustrationHandover and completion

What should be checked before accepting the completed bathroom?

At handover, review the agreed scope and identify any remaining items in writing. Check operation of fixtures and controls, visible finishes, drainage and the supplied care information with the provider. A visual walkthrough does not replace earlier concealed-work checks, but it is an important opportunity to clarify the completed result.

Keep product models, care instructions, warranty terms, project records and applicable inspection documents. Identify who responds if a later issue appears and how a claim is submitted. Confirm any restrictions on initial use or cleaning. A clear completion record makes future maintenance easier and prevents an unresolved item from disappearing into a general statement that the room is finished.

Questions about remodeling process and timeline

What should I prepare for an on-site assessment?

Prepare the address, goals, existing issues, rough dimensions and preferred timing.

Explore this topic
Should demolition start before critical products arrive?

Agree procurement readiness before demolition; missing critical products can prolong disruption.

Explore this topic
How are unexpected conditions handled after opening walls?

Record the discovery, explain the options and agree the added scope before proceeding.

Explore this topic
Why can inspections affect the next construction stage?

Later work may depend on inspection approval and any required corrections.

Explore this topic
When can the new shower be used?

Use the actual products’ curing instructions and the provider’s completion guidance.

Explore this topic
Is a one-day installation the same as a complete bathroom remodel?

A short installation claim usually covers a defined scope; compare exactly what is included.

Explore this topic
How should I plan if this is my only bathroom?

Agree temporary arrangements and periods of lost access before work starts.

Explore this topic
Which documents and product details should I keep?

Keep product models, care instructions, warranty terms, project records and the provider’s contact details.

Explore this topic

Discuss project timing and next steps.

Discuss your project Speak with an independent provider.

Plan for your Lakewood property.

Lakewood property and permit planning

The exact address, scope and existing construction shape the project. Confirm responsibilities before work begins.

Before work begins in Lakewood
  • Confirm the property jurisdiction. Use the project address to establish which authority handles the property; a postal address alone is not enough.
  • Describe the actual scope. List removals, fixture changes and plumbing, electrical or structural work rather than relying only on “bathroom remodel.”
  • Check the provider’s credentials. Ask for the business identity and verify registration, trade licensing and insurance as applicable to the work.
  • Confirm permits and responsibilities. Establish what approvals are needed, who applies and whether related fees are included in the proposal.
  • Coordinate inspections. Ask how required inspections fit into the sequence before affected work is concealed.
  • Resolve property requirements. Where relevant, arrange association approvals, shared-service access, delivery rules and building protection.
Lakewood’s Building and Construction Permits resources are the starting point for city requirements. Applicability depends on the address and proposed work; confirm the current requirements before construction.
Explore lakewood property and permit planning in detail8 topics

Lakewood address and jurisdiction

Concept diagram for lakewood address and jurisdiction: property address, city boundary, confirm jurisdiction.
Concept illustrationLakewood address and jurisdiction

Which authority handles my Lakewood bathroom remodel?

The property’s actual jurisdiction determines the relevant permitting authority. The City of Lakewood is the municipal permitting source for work within its jurisdiction, but a mailing address alone is not a substitute for confirming the property boundary and authority. Do not assume every address using Lakewood in its postal description follows the same route.

Provide the exact address when discussing the project, and ask who will confirm jurisdiction before applications are prepared. Service availability is a separate question: the receiving provider must also confirm that it serves the property and proposed scope. This keeps local planning grounded in the actual home rather than a broad city label or an assumed office location.

Permit scope

Concept diagram for permit scope: proposed work, applicable review, project requirements.
Concept illustrationPermit scope

Do I need permits for a bathroom remodel in Lakewood?

Permit requirements depend on the work. Lakewood’s published permit information distinguishes residential alterations and trade work from specified exemptions. Its exemptions handout includes painting and similar finish work, while plumbing, electrical or other trade requirements can still apply to a broader project.

A cosmetic change is therefore not the same as moving fixtures, altering walls or rebuilding systems. Do not treat a finish-work exemption as an exemption for the complete remodel. Ask the provider to identify the proposed scope, confirm the applicable permits with the authority and include responsibilities in the written proposal. Guidance on this page is a planning overview; the actual address and project determine the requirements.

Permit responsibility and project records

Concept diagram for permit responsibility and project records: assign responsibility, submit project details, retain records.
Concept illustrationPermit responsibility and project records

Who should confirm and arrange the required permits?

The homeowner and performing provider should establish who confirms requirements, prepares applications and acts as the permit applicant. Identify the responsible party in writing rather than assuming it is included in a general remodeling description. Ask what plans, product information or other records the project needs.

Using a referral website does not mean the website obtains permits or manages inspections. Those responsibilities belong to the actual project arrangements. Keep applicable approvals and inspection records with the contract and change documents. This makes it easier to understand what was reviewed and to answer later questions about the work without relying on verbal recollection.

Inspections and concealment

Concept diagram for inspections and concealment: open assemblies, required inspection, conceal afterward.
Concept illustrationInspections and concealment

How do inspections fit into a bathroom remodeling schedule?

Inspections need to be coordinated with construction while the relevant work is visible. Plumbing, electrical, mechanical and other project stages can have different review points. The City of Lakewood identifies eTRAKiT as part of its permitting and inspection process; the provider should confirm the current route and requirements for the project.

Do not cover work that still needs a required inspection or correction. Ask who requests inspections, who is available for access and how the next trade is notified when work may proceed. Avoid assuming a fixed inspection turnaround in the schedule. Clear coordination helps prevent a finished surface from needing to be reopened because a necessary stage was missed.

Actual property conditions

Concept diagram for actual property conditions: actual layout, existing systems, observed conditions.
Concept illustrationActual property conditions

Which features of my Lakewood home can affect the remodel?

The features that affect your remodel are the actual property’s construction and condition: floor type, accessible services, prior alterations, wall arrangement and work access. House age and neighborhood provide context, but they do not establish what is behind a particular bathroom wall.

Ask the survey to identify what can be observed and what remains uncertain. A previous renovation may have changed the layout or systems, and different parts of the home may have different construction. Use photographs and available records to support the assessment. Local relevance is useful when it helps ask better property-specific questions, not when it assigns the same condition to every home in an area.

Local service-area context

Concept diagram for local service-area context: lakewood area, project address, provider coverage.
Concept illustrationLocal service-area context

Can I request bathroom remodeling for my Lakewood address?

This guide focuses on bathroom remodeling projects in Lakewood, Colorado. When you call, provide the exact property address and describe the intended work. The receiving independent provider confirms its current service reach, scheduling and capability for that request.

A city or neighborhood name on a website does not establish that a particular provider is available there at a particular time. This website does not claim a physical contractor office or a permanent in-house crew. If your project involves a specialist feature, shared building or unusual access, mention that early so suitability can be discussed before an assessment is arranged.

Association and shared-property coordination

Concept diagram for association and shared-property coordination: homeowner, association, shared-property work.
Concept illustrationAssociation and shared-property coordination

What approvals may be needed in a condo or shared building?

Condo and shared-property projects can need owner or association consent as well as applicable municipal review. These processes address different responsibilities. Association approval does not replace a required permit, and a permit does not automatically resolve the building’s access or shared-system rules.

Confirm restrictions on working hours, deliveries, debris movement and utility interruptions. Identify who coordinates shared water shutoffs and notifies affected occupants. The proposal should reflect these conditions before scheduling, since limited access can change the sequence and work arrangements. Keep approvals and agreed procedures with the project record so the performing team has a clear basis for working in the building.

Local claims and environmental assumptions

Concept diagram for local claims and environmental assumptions: specific address, observed conditions, confirmed requirements.
Concept illustrationLocal claims and environmental assumptions

Which local conditions genuinely affect fixture and material choices?

Local conditions should be assessed through actual evidence at the property. Water supplier, observed water characteristics, existing equipment and site exposure can influence product selection and care. A broad claim about Lakewood’s climate or housing does not establish the condition of every bathroom.

If deposits, corrosion or performance problems affect a selection, discuss what is observed and whether further assessment is needed. Follow product guidance for the verified conditions. Avoid assuming every address has identical water or that all homes share one floor type. This approach produces a more useful design and maintenance discussion than repeating neighborhood generalizations that may not apply to your home.

Questions about lakewood property and permit planning

Does a Lakewood mailing address always establish the permitting jurisdiction?

A mailing address alone is not a substitute for confirming the property’s jurisdiction.

Explore this topic
Are cosmetic changes treated the same as moving fixtures?

No; the scope matters, and a finish-work exemption does not automatically exempt related trade work.

Explore this topic
Does using a referral website mean it obtains permits for me?

No; the performing provider’s agreed responsibilities govern that part of the project.

Explore this topic
Should work be covered before a required inspection?

Keep work accessible until any required inspection and approval for that stage are complete.

Explore this topic
Can neighborhood or house age predict the condition of my bathroom?

They provide context but do not determine the condition of the specific bathroom.

Explore this topic
Do nearby neighborhood names guarantee provider coverage?

Geographic labels do not establish current availability; the receiving provider must confirm coverage.

Explore this topic
Does association approval replace the permit review?

Association approval and permitting address different responsibilities and do not replace each other.

Explore this topic
Should I assume every Lakewood property has the same water characteristics?

No; verify the actual supply and relevant conditions before making a material recommendation.

Explore this topic

Choose with better questions.

Compare providers and proposals

A clear provider identity, written scope and specific installation answers help you compare proposals on more than price.

Explore compare providers and proposals in detail7 topics

Provider identity and qualifications

Concept diagram for provider identity and qualifications: receiving business, qualifications, project fit.
Concept illustrationProvider identity and qualifications

What should I verify about the remodeling provider?

Verify the identity and qualifications of the business that will quote and perform the work. Ask for the legal business name, relevant registration or trade licensing, insurance information and the responsibilities of any subcontractors. Confirm the details for the actual provider rather than assuming a referral establishes them.

Ask who is your point of contact during construction and who handles questions after completion. The proposal and contract should identify the performing party clearly. This website does not claim that every receiving provider has passed a particular screening process or holds a blanket set of credentials. Use the conversation to obtain the information you need to evaluate the business and the proposed work.

Written scope and exclusions

Concept diagram for written scope and exclusions: included tasks, named materials, written exclusions.
Concept illustrationWritten scope and exclusions

What should a bathroom remodeling proposal include?

A useful proposal defines demolition, retained items, protection, preparation, products, trade work, finishes, disposal and restoration. It should identify applicable permit responsibilities, allowances, exclusions and the process for changes. Short descriptions can hide important differences between estimates.

Ask what is omitted as well as what is included. For a shower, clarify the base, wall system, waterproofing, drain, glass, controls and adjoining finish repairs. For a vanity, include top, basin, faucet, connections and any floor or wall restoration. The illustrative quote structure on this page has no invented total; it shows the categories to discuss. Request written clarification before comparing prices or accepting the final scope.

Waterproofing and installation questions

Concept diagram for waterproofing and installation questions: backing, waterproof system, installation details.
Concept illustrationWaterproofing and installation questions

What should I ask about how the shower will be built?

Ask the provider to explain the complete shower assembly beneath the visible finish. Useful questions include which system will be used, how the drain connects, how corners and penetrations are treated, and what testing occurs before tile. The answer should identify a coherent approach and the responsible installer.

A brand name alone is not a complete explanation. Ask how the selected components work together and which installation documentation applies. Discuss records of concealed work and any required inspections. These questions help evaluate the proposal without requiring you to become the installer. The technical sections of this guide explain the relationships so you can recognize a specific answer instead of a vague promise that everything will be waterproof.

Changes and payment terms

Concept diagram for changes and payment terms: proposed change, written agreement, revised project terms.
Concept illustrationChanges and payment terms

How should changes during the project be agreed?

Agree a written change process before work begins. A change should explain the added or removed scope, its price effect and any schedule implications. Hidden damage, a revised product selection or a layout change can each require a different decision, but the approval process should remain clear.

Payment milestones and the final balance belong in the actual provider’s agreement. There is no universal deposit percentage recommended here. Ask how milestones relate to the defined work and what happens when an item remains incomplete. Keep approved revisions with the original proposal so the final agreement is understandable to both parties. Resolve questions before additional work proceeds rather than relying on an informal recollection later.

Warranties and aftercare

Concept diagram for warranties and aftercare: product coverage, workmanship terms, service contact.
Concept illustrationWarranties and aftercare

What warranty terms should I ask the actual provider to explain?

Product warranties and workmanship warranties cover different responsibilities. A manufacturer may address a product under its terms, while the installer’s agreement governs specified workmanship issues. Duration, exclusions, maintenance conditions and the route for making a claim can differ.

Ask the provider to explain who responds first, what documentation is needed and how a problem involving both product and installation is handled. Keep actual terms rather than relying on a verbal statement that everything is guaranteed. This referral website does not offer a uniform construction warranty across changing independent providers. The performing business and relevant product manufacturers must identify the coverage that applies to your project.

Evaluating relevant examples

Concept diagram for evaluating relevant examples: relevant project, documented scope, verifiable details.
Concept illustrationEvaluating relevant examples

How can I assess whether a provider fits my project?

Relevant examples help you assess whether a provider has experience with work similar to your proposed scope. Ask for genuine project photographs or references the business is authorized to share, and discuss the specific features you need: a conversion, difficult access, a particular assembly or a complete room renovation.

Look beyond the finished color palette. Ask how the provider handled constraints, coordinated work and resolved details that matter in your project. The images on this website are generated illustrations, not that provider’s portfolio. They are useful for communicating design preferences but cannot prove workmanship. The site also avoids invented reviews or ratings; evaluate evidence supplied by the actual business.

DIY and professional responsibilities

Concept diagram for diy and professional responsibilities: owner tasks, provider tasks, specialist work.
Concept illustrationDIY and professional responsibilities

Which parts of a remodel should I discuss with qualified professionals?

Consider skill, time, access and responsibility before deciding which tasks to undertake yourself. Concealed wet-area construction, structural work and regulated trades require appropriate expertise and project-specific compliance. The cost of a mistake can include reopening finishes or affecting adjoining areas.

Discuss any homeowner-supplied materials or work with the provider before the scope is finalized. Product compatibility, delivery timing and warranty responsibilities can change when items are supplied separately. Clarify who checks quantities and damage, who handles returns and what happens if a selected item is unsuitable. A coordinated plan is more useful than dividing work solely by which task appears cheapest to do independently.

Questions about compare providers and proposals

Does appearing through a referral website prove qualifications?

Referral alone is not proof; verify the provider’s current qualifications and documents.

Explore this topic
How do I identify missing work in a short estimate?

Ask for omitted items and responsibility to be clarified in writing before comparing totals.

Explore this topic
Can the provider explain the complete system beneath the tile?

A clear proposal should identify the chosen approach and who is responsible for its installation and checks.

Explore this topic
What happens when hidden damage adds work?

Document the added scope, price and timing and agree it before the extra work proceeds.

Explore this topic
Are product and installation warranties the same?

They cover different responsibilities and may have different conditions and contacts.

Explore this topic
Are the illustrations on this website examples of that provider's work?

No; ask the actual provider for genuine examples relevant to your project.

Explore this topic
Can homeowner-supplied materials affect scheduling or warranties?

Yes; agree fit, delivery, installation responsibility and warranty handling before purchasing.

Explore this topic

Connect to discuss your remodeling project.

Discuss your project Speak with an independent provider.

Keep the result working well.

Care and long-term performance

Good care follows the actual materials and products. Keep useful records and respond to changes before they become familiar background problems.

Explore care and long-term performance in detail6 topics

Cleaning by material

Illustrative bathroom surface samples showing different textures and finishes.
AI-generated conceptCleaning by material

How should different bathroom surfaces be cleaned?

Clean surfaces according to the actual material and finish. Tile, natural stone, panels, countertops, glass and coated fixtures may require different products and methods. One cleaner that works on a ceramic surface may damage an adjacent stone, coating or metal finish.

Keep the care instructions supplied with the selected products and pay attention to approved cleaners, abrasion limits, rinsing and drying. Avoid substituting a generic household recipe for manufacturer guidance. A consistent routine can make care easier, but it should be built around the room’s real materials. Ask for these instructions at handover so maintenance begins with clear information rather than trial and error.

Grout, sealant and movement joints

Concept diagram for grout, sealant and movement joints: grout condition, flexible sealant, movement allowance.
Concept illustrationGrout, sealant and movement joints

What maintenance do grout and sealant need?

Inspect grout and sealant for changes, separation or recurring staining, and keep them clean according to the selected product guidance. Grout and flexible joints serve different functions, so their maintenance and replacement are not interchangeable. Some grout products have specific sealing requirements; others do not.

Do not assume every joint needs the same treatment or that adding surface sealant repairs a concealed leak. If a joint repeatedly fails or water appears outside the wet area, have the underlying cause assessed. Keep records of the installed products and colors for future repairs. This makes it easier to choose compatible materials rather than applying an unrelated product over an uncertain existing condition.

Drying and ventilation habits

Concept diagram for drying and ventilation habits: remove surface water, run ventilation, let surfaces dry.
Concept illustrationDrying and ventilation habits

How can I reduce lingering moisture after bathing?

Use the ventilation system as intended and allow wet surfaces to dry after bathing. Keep the fan grille and accessible components maintained according to the product instructions, and avoid blocking the air path. Controls should support a routine that works for the household.

There is no universal interval for every fan or room. Follow the actual maintenance guidance and reassess performance if moisture lingers or airflow changes. Drying habits complement the installed system, but they do not make a leaking assembly sound. Persistent dampness belongs back in the assessment process rather than being treated only with more cleaning or stronger surface products.

Fixtures, glass and drains

Enclosed shower concept with a visible curb and sliding door.
AI-generated conceptFixtures, glass and drains

What routine care keeps fixtures and enclosures working well?

Routine fixture care includes approved cleaning, observation of connections and attention to changes in operation. Glass hardware, treated surfaces, aerators and drains have different maintenance needs. Follow the selected product’s instructions before disassembly or using chemicals.

Abrasive cleaners can damage some coatings and finishes even when they remove visible deposits. Cleaning a drain surface is also different from diagnosing a blockage farther along the system. Keep hardware moving as intended and report new leaks or unusual behavior to the appropriate provider. Record product models so replacement parts are chosen for compatibility rather than appearance alone.

Recognizing new problems

Concept diagram for recognizing new problems: new staining, persistent moisture, arrange assessment.
Concept illustrationRecognizing new problems

Which changes should prompt a provider to inspect the bathroom?

New leakage, movement, recurring joint failure, persistent staining or unusual odors are reasons to investigate. Record when the change appeared, where it occurs and whether it follows a particular activity. Those observations help the provider assess the issue without treating one symptom as proof of a specific defect.

Do not cover a new leak with sealant before its source is understood. A cosmetic patch can hide information and leave water affecting concealed areas. Use the relevant service or warranty contact and keep photographs and communications with your project records. Prompt assessment can help establish whether the issue is maintenance, a product problem or work needing repair.

Records and future repairs

Concept diagram for records and future repairs: product details, care guidance, repair contacts.
Concept illustrationRecords and future repairs

What should I keep for future bathroom maintenance?

Keep a practical bathroom record: product names and model numbers, finish codes, care instructions, warranty documents, installation records and provider contacts. Retain spare tile or finish material where appropriate, labeled so it can be identified later. Include records of approved changes and applicable inspections.

These details reduce guesswork when a cartridge, hinge, tile or other component needs attention. A similar-looking part may not fit, and a remembered color name may not match the original. Store the information where it remains accessible to the household and future owners. Good records do not replace maintenance, but they make later decisions and repairs easier to coordinate.

Questions about care and long-term performance

Can one cleaner be used on every bathroom surface?

No; a cleaner suitable for one surface may damage another material or coating.

Explore this topic
Does every grout product need sealing?

Sealing requirements depend on the grout product and manufacturer instructions.

Explore this topic
How often should the exhaust fan be checked?

Follow the product instructions and reassess performance if moisture persists or airflow changes.

Explore this topic
Can abrasive cleaners damage glass treatments or fixture finishes?

Some coatings and finishes can be damaged; use approved cleaning methods.

Explore this topic
Should I cover a new leak with sealant before finding its cause?

Find and address the cause rather than covering an unexplained leak.

Explore this topic
Why is it useful to save fixture model numbers and spare tile?

They help locate compatible parts and matching materials when repairs are needed.

Explore this topic

Let’s talk about your bathroom.

Connect with a bathroom remodeling provider

Have a project in mind? Call to discuss your Lakewood address, goals and next steps with an independent service provider.

Call (303) 955-3819

Referral website · Availability, estimates and project terms are confirmed by the provider.

Explore connect with a bathroom remodeling provider in detail5 topics

Call and referral expectations

Concept diagram for call and referral expectations: your call, independent provider, project discussion.
Concept illustrationCall and referral expectations

What happens when I call about bathroom remodeling?

Call (303) 955-3819 to discuss your Lakewood bathroom project with an independent service provider. Truetile Bathroom Remodeling is a referral website. The receiving business confirms its identity, suitability, availability and terms; the website does not perform the construction.

Providers may change, so identify the business you are speaking with and ask who will quote and carry out the work. A call does not guarantee an appointment, a particular number of estimates or acceptance of every project type. Use the conversation to explain your goals and establish the appropriate next step before agreeing to an assessment or work.

Prepare project details

Concept diagram for prepare project details: project address, room and goals, desired changes.
Concept illustrationPrepare project details

What information should I have ready for the call?

Have the property address, bathroom type and main goal ready. Describe known problems, the fixtures you want to change and whether you are considering a partial project or complete renovation. Rough dimensions, photographs and a few clearly explained inspiration features can help the initial discussion.

Share your preferred timing and budget expectations, while recognizing that the actual scope may need an on-site assessment. You do not need to select every tile or fixture before calling. The purpose of the first conversation is to understand fit and next steps, not to turn a general idea into a final price without seeing the property.

Estimate and assessment expectations

Concept diagram for estimate and assessment expectations: initial discussion, site assessment, written proposal.
Concept illustrationEstimate and assessment expectations

Can the final project price be determined over the phone?

A phone conversation can clarify the project, but condition, verified dimensions, product choices and concealed work affect the final proposal. A property-specific written estimate should identify what is included, what remains an allowance and what is excluded.

Ask the receiving provider about assessment charges and estimate terms before arranging a visit. This website does not promise a free assessment or the same terms from every business. Compare proposals using equivalent scope and specifications, and keep any agreed revisions in writing. A clear estimate is more useful than a broad verbal price that leaves the actual work undefined.

Coverage and specialist availability

Concept diagram for coverage and specialist availability: project needs, provider availability, confirm service fit.
Concept illustrationCoverage and specialist availability

How is availability for my project confirmed?

Availability depends on the exact address, requested scope, provider capability and current scheduling. Mention specialist features, shared-building restrictions or unusual access early. Steam systems, refinishing and other specialty work must be confirmed with the business receiving the inquiry.

The website does not display a live availability result or promise that every illustrated option is offered by every provider. Ask whether the business handles your proposed work and what information it needs to establish the next step. Confirm who will perform specialist tasks and how they fit into the overall project before assuming one proposal includes everything you have explored in the guide.

Privacy, terms and operator details

Concept diagram for privacy, terms and operator details: referral disclosure, privacy information, website terms.
Concept illustrationPrivacy, terms and operator details

Where can I understand the referral and data-handling terms?

The referral disclosure below explains the website’s role and the distinction between this guide and the business performing the renovation. Any construction agreement, payment arrangement or workmanship warranty must identify the actual provider and its terms.

For questions about handling information during a call, ask the receiving business before sharing details. The delivered website contains no inquiry form, advertising tracker or embedded third-party service. Call handling and hosting practices are separate from the static page and must be confirmed by the relevant operator. The on-page privacy information describes those limits without inventing retention periods, recording practices or consent terms.

Questions about connect with a bathroom remodeling provider

Will the same provider handle every inquiry?

Providers may change; identify the business you are speaking with and confirm its terms.

Explore this topic
Can I call before I have selected materials?

Yes; an initial discussion can help identify scope before final selections.

Explore this topic
Are assessment charges and estimate terms the same for every provider?

Terms vary; confirm them directly with the provider before arranging an assessment.

Explore this topic
Are specialty options available from every provider?

Specialty work must be confirmed with the actual provider.

Explore this topic
Is the website itself the party performing or warranting the work?

No. The independent provider performs the work and explains its own contract and warranty terms. This website provides information and referrals.

Explore this topic

Lakewood, Colorado

Your next chapter
starts with a conversation.

Tell a provider about your room, your priorities,
and what you would like to change.

Call (303) 955-3819 Independent providers. Project-specific availability and terms.
Plan your Lakewood remodelCall (303) 955-3819